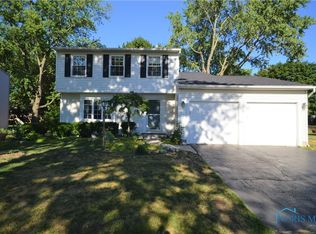
Well located 3 bedroom home with 1 full bath and 1 half bath in desirable Sylvania Township near Olander Park. This home offers multiple living areas including a bright living room, separate family room, and a finished rec room in the basement. Ideal for entertaining, working from home, or additional living space. The functional layout features three comfortable bedrooms, an efficient kitchen with easy flow to the main living areas, and flexible spaces to fit todays lifestyle. Enjoy a quiet residential setting close to Olander Park, walking trails, shopping, and dining. A great opportunity for first-time buyers, growing households, or investors seeking a home in a highly desirable location.
Sold for $251,000
$251,000
3906 Farmbrook Dr, Sylvania, OH 43560
3beds
1,356sqft
Single Family Residence
Built in 1981
10,018 Square Feet Lot
$-- Zestimate®
$185/sqft
$2,014 Estimated rent
Home value
Not available
Estimated sales range
Not available
$2,014/mo
Zestimate® history
Owner options
List your home for rent
$2,014/mo
Rent Zestimate®
Find your next renter with Zillow Rental Manager. Plus, with online applications, you can quickly screen prospective tenants – for free.
$2,014/mo
Rent Zestimate®
Refinance and save
$1,734/mo
Est. payment
Refinancing to a lower rate could help reduce your monthly payments and save thousands over the life of the loan.
$1,734/mo
Est. payment
Explore your selling options
Work with a Zillow partner agent
Leverage their expertise and Zillow's premium Showcase listings to get your home seen by more buyers.
Get startedList with your own agent
Get your home in front of millions of buyers by listing it on Zillow.
Learn how to do itSell it yourself
Take full control of how buyers see your home on Zillow by listing For Sale by Owner (FSBO).
List your homeWhat's special
Three comfortable bedroomsSeparate family roomQuiet residential setting
Zillow last checked:
Listing updated:
Listed by:
Kathy Brown 419-261-4568,
RE/MAX Preferred Associates,
Madison Wheeler 419-779-5258,
RE/MAX Preferred Associates
Bought with:
Kendra Manuel, 2023002982
RE/MAX Preferred Associates
Source: NORIS,MLS#: 10004061
Facts & features
Interior
Bedrooms & bathrooms
- Bedrooms: 3
- Bathrooms: 2
- Full bathrooms: 1
- 1/2 bathrooms: 1
Bedroom 2
- Level: Upper
- Dimensions: 13 x 12
Bedroom 3
- Level: Upper
- Dimensions: 10 x 8
Other
- Level: Upper
- Dimensions: 15 x 12
Dining room
- Level: Main
- Dimensions: 11 x 10
Family room
- Features: Fireplace
- Level: Main
- Dimensions: 22 x 12
Kitchen
- Level: Main
- Dimensions: 13 x 11
Living room
- Level: Main
- Dimensions: 14 x 12
Other
- Level: Lower
- Dimensions: 23 x 16
Heating
- Forced Air, Natural Gas
Cooling
- Central Air
Appliances
- Included: Dishwasher, Water Heater, Disposal, Dryer, Electric Range, Refrigerator, Washer
- Laundry: Electric Dryer Hookup, In Basement, Washer Hookup
Features
- Other
- Flooring: Carpet, Laminate
- Basement: Block,Partially Finished,Sump Pump
- Number of fireplaces: 1
- Fireplace features: Family Room
- Common walls with other units/homes: No Common Walls
Interior area
- Total structure area: 1,356
- Total interior livable area: 1,356 sqft
- Finished area below ground: 345
Property
Parking
- Total spaces: 2
- Parking features: Asphalt, Attached Garage, Garage Door Opener
- Garage spaces: 2
Features
- Patio & porch: Rear Patio, Front Porch
- Exterior features: Private Yard
- Fencing: Full,Split Rail
- Has view: Yes
- View description: Trees/Woods
Lot
- Size: 10,018 Square Feet
- Dimensions: 144X71
Details
- Parcel number: 7884404
- Zoning: Residential
- Other equipment: DC Well Pump
Construction
Type & style
- Home type: SingleFamily
- Architectural style: Traditional
- Property subtype: Single Family Residence
Materials
- Brick, Vinyl Siding
- Foundation: Block
- Roof: Shingle
Condition
- New construction: No
- Year built: 1981
Utilities & green energy
- Electric: Other
- Sewer: Public Sewer, Sanitary Sewer
- Water: Public
- Utilities for property: Electricity Connected, Natural Gas Connected, Water Connected
Community & HOA
Community
- Subdivision: Farmbrook
HOA
- Has HOA: No
Location
- Region: Sylvania
Financial & listing details
- Price per square foot: $185/sqft
- Tax assessed value: $194,700
- Annual tax amount: $4,597
- Date on market: 2/13/2026
- Listing terms: Cash,Conventional,FHA,VA Loan
- Electric utility on property: Yes
Price history
| Date | Event | Price |
|---|---|---|
| 3/17/2026 | Sold | $251,000$185/sqft |
Source: NORIS #10004061 Report a problem | ||
| 2/18/2026 | Pending sale | $251,000$185/sqft |
Source: NORIS #10004061 Report a problem | ||
| 2/13/2026 | Listed for sale | $251,000+2.5%$185/sqft |
Source: NORIS #10004061 Report a problem | ||
| 7/14/2025 | Sold | $244,900-2%$181/sqft |
Source: NORIS #6129680 Report a problem | ||
| 6/29/2025 | Pending sale | $249,900$184/sqft |
Source: NORIS #6129680 Report a problem | ||
| 6/11/2025 | Listed for sale | $249,900$184/sqft |
Source: NORIS #6129680 Report a problem | ||
| 5/22/2025 | Pending sale | $249,900$184/sqft |
Source: NORIS #6129680 Report a problem | ||
| 5/18/2025 | Listed for sale | $249,900+62.3%$184/sqft |
Source: NORIS #6129680 Report a problem | ||
| 3/3/2018 | Sold | $154,000-3.7%$114/sqft |
Source: Public Record Report a problem | ||
| 1/30/2018 | Pending sale | $159,900$118/sqft |
Source: RE/MAX Preferred Associates #6016242 Report a problem | ||
| 10/6/2017 | Price change | $159,900-3%$118/sqft |
Source: RE/MAX Preferred Associates #6016242 Report a problem | ||
| 8/31/2017 | Listed for sale | $164,900$122/sqft |
Source: The Danberry Co. #6011386 Report a problem | ||
| 8/21/2017 | Pending sale | $164,900$122/sqft |
Source: The Danberry Co. #6011386 Report a problem | ||
| 7/31/2017 | Price change | $164,900+5.7%$122/sqft |
Source: The Danberry Co. #6011386 Report a problem | ||
| 7/10/2017 | Price change | $156,000-1.9%$115/sqft |
Source: Vflyer Homes Report a problem | ||
| 6/24/2017 | Listed for sale | $159,000+14%$117/sqft |
Source: Owner Report a problem | ||
| 12/27/1999 | Sold | $139,500+0.4%$103/sqft |
Source: Public Record Report a problem | ||
| 8/24/1998 | Sold | $138,900$102/sqft |
Source: Public Record Report a problem | ||
Public tax history
| Year | Property taxes | Tax assessment |
|---|---|---|
| 2025 | $4,597 +3% | $68,145 |
| 2024 | $4,461 +3.2% | $68,145 +20.3% |
| 2023 | $4,324 +0% | $56,665 |
| 2022 | $4,323 -2.3% | $56,665 |
| 2021 | $4,426 +1% | $56,665 +14.1% |
| 2020 | $4,382 +107.5% | $49,665 |
| 2019 | $2,111 -51.1% | $49,665 |
| 2018 | $4,318 +12% | $49,665 +23.5% |
| 2017 | $3,856 +1.9% | $40,215 -65% |
| 2016 | $3,785 +5.7% | $114,900 |
| 2015 | $3,580 +7.1% | $114,900 +197.1% |
| 2014 | $3,344 | $38,680 |
| 2013 | $3,344 +3% | $38,680 |
| 2012 | $3,248 -9.1% | $38,680 -14.1% |
| 2011 | $3,574 +7.9% | $45,050 |
| 2010 | $3,310 +1.5% | $45,050 |
| 2009 | $3,262 -3.8% | $45,050 -11% |
| 2008 | $3,389 +10.1% | $50,610 |
| 2007 | $3,078 +1.3% | $50,610 |
| 2006 | $3,037 -4.3% | $50,610 -1.1% |
| 2004 | $3,173 +12% | $51,180 |
| 2003 | $2,834 -0.5% | $51,180 +10% |
| 2002 | $2,849 +14.4% | $46,520 |
| 2001 | $2,490 -48.3% | $46,520 |
| 2000 | $4,816 | $46,520 |
Find assessor info on the county website
Neighborhood: 43560
Nearby homes
- $303,2004 bd2 ba1.8k sqft3864 Farmbrook Dr, Sylvania, OH 43560Off Market
- $310,7004 bd2 ba2.2k sqft3912 Farmbrook Dr, Sylvania, OH 43560Off Market
- $290,3003 bd2 ba1.6k sqft3856 Farmbrook Dr, Sylvania, OH 43560Off Market
- $274,4004 bd1 ba1.4k sqft3907 Barleyton Cir, Sylvania, OH 43560Off Market
- $302,1004 bd2 ba1.7k sqft3918 Farmbrook Dr, Sylvania, OH 43560Off Market
- $302,3004 bd2 ba1.8k sqft3865 Barleyton Cir, Sylvania, OH 43560Off Market
- $284,8004 bd1 ba1.7k sqft3911 Barleyton Cir, Sylvania, OH 43560Off Market
- $266,8003 bd2 ba1.4k sqft3859 Barleyton Cir, Sylvania, OH 43560Off Market
Nearby schools
GreatSchools rating
- 8/10Stranahan Elementary SchoolGrades: K-5Distance: 1.4 mi
- 7/10Sylvania Timberstone Junior High SchoolGrades: 6-8Distance: 2.6 mi
- 8/10Sylvania Southview High SchoolGrades: 9-12Distance: 0.4 mi
Schools provided by the listing agent
- Elementary: Whiteford
- High: Northview
Source: NORIS. This data may not be complete. We recommend contacting the local school district to confirm school assignments for this home.


Get pre-qualified for a loan
At Zillow Home Loans, we can pre-qualify you in as little as 5 minutes with no impact to your credit score.An equal housing lender. NMLS #10287.
- Ohio
- Lucas County
- Sylvania
- 43560
- 3906 Farmbrook Dr
Nearby cities
Nearby zip codes
Other Sylvania Topics
