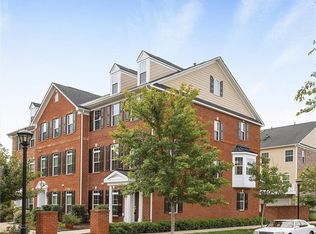
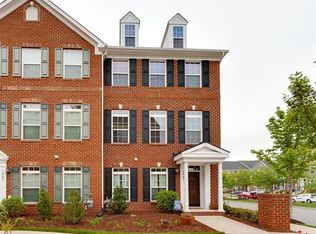
Enjoy living in a masterfully designed urban community! This 3-level unit luxury townhome is perfectly situated within walking distance of World Class Amenities, clubhouse, pool, ACAC, Whole Foods, community lake & more! The 1st level features a bedroom suite with a full bath and laundry room which leads to a 2-car garage. Level 2 is graced with hardwood floors and dazzles with gourmet kitchen featuring large island, granite countertops, dining area and stainless-steel appliances. Just off the kitchen is a nice balcony. The large great room has three tall windows and staircase to the 3rd level, where, the spacious Primary suite has cathedral ceiling, upgraded lighted ceiling fan, walk-in closet, and private loft above. The loft is perfect for a home office or sitting room. The other two bedrooms are generous in size, each with upgraded lighted ceiling fans and share a full bath. This home in West Broad Village truly has it all!
Sold for $470,000
$470,000
3906 Fish Pond Ln, Henrico, VA 23233
4beds
2,234sqft
Townhouse
Built in 2012
1,267.6 Square Feet Lot
$511,100 Zestimate®
$210/sqft
$2,881 Estimated rent
Home value
$511,100
$486,000 - $537,000
$2,881/mo
Zestimate® history
Owner options
List your home for rent
$2,881/mo
Rent Zestimate®
Find your next renter with Zillow Rental Manager. Plus, with online applications, you can quickly screen prospective tenants – for free.
$2,881/mo
Rent Zestimate®
Refinance and save
$3,108/mo
Est. payment
Refinancing to a lower rate could help reduce your monthly payments and save thousands over the life of the loan.
$3,108/mo
Est. payment
Explore your selling options
Work with a Zillow partner agent
Leverage their expertise and Zillow's premium Showcase listings to get your home seen by more buyers.
Get startedList with your own agent
Get your home in front of millions of buyers by listing it on Zillow.
Learn how to do itSell it yourself
Take full control of how buyers see your home on Zillow by listing For Sale by Owner (FSBO).
List your homeWhat's special
Private loftLarge great roomLarge islandWhole foodsWalk-in closetUpgraded lighted ceiling fansUpgraded lighted ceiling fan
Zillow last checked:
Listing updated:
Listed by:
Sarah Bice 804-539-5922,
Sarah Bice & Associates RE
Bought with:
Cheryl Lacks, 0225247443
Long & Foster REALTORS
Source: CVRMLS,MLS#: 2314674 Originating MLS: Central Virginia Regional MLS
Originating MLS: Central Virginia Regional MLSFacts & features
Interior
Bedrooms & bathrooms
- Bedrooms: 4
- Bathrooms: 4
- Full bathrooms: 3
- 1/2 bathrooms: 1
Primary bedroom
- Level: Third
- Dimensions: 12.4 x 14.2
Bedroom 2
- Level: Third
- Dimensions: 9.2 x 9.11
Bedroom 3
- Level: Third
- Dimensions: 8.9 x 9.2
Bedroom 4
- Level: First
- Dimensions: 10.9 x 11.9
Additional room
- Description: Loft
- Level: Fourth
- Dimensions: 11.10 x 15.3
Foyer
- Level: First
- Dimensions: 3.8 x 6.4
Other
- Description: Tub & Shower
- Level: First
Other
- Description: Tub & Shower
- Level: Third
Great room
- Level: Second
- Dimensions: 18.9 x 20.9
Half bath
- Level: Second
Kitchen
- Level: Second
- Dimensions: 16.9 x 17.4
Laundry
- Level: First
- Dimensions: 5.7 x 6.0
Heating
- Forced Air, Natural Gas
Cooling
- Central Air
Appliances
- Included: Dryer, Dishwasher, Electric Cooking, Disposal, Microwave, Oven, Refrigerator, Tankless Water Heater, Washer
Features
- Bedroom on Main Level, Breakfast Area, Ceiling Fan(s), Cathedral Ceiling(s), Double Vanity, Eat-in Kitchen, Fireplace, Granite Counters, High Ceilings, Walk-In Closet(s)
- Flooring: Partially Carpeted, Wood
- Has basement: No
- Attic: None
- Has fireplace: Yes
Interior area
- Total interior livable area: 2,234 sqft
- Finished area above ground: 2,234
Property
Parking
- Total spaces: 2
- Parking features: Attached, Garage, Garage Door Opener
- Attached garage spaces: 2
Features
- Levels: Three Or More
- Stories: 3
- Patio & porch: Balcony
- Pool features: Pool, Community
- Fencing: None
- Has view: Yes
- View description: Water
- Has water view: Yes
- Water view: Water
Lot
- Size: 1,267 sqft
Details
- Parcel number: 7437607519
Construction
Type & style
- Home type: Townhouse
- Architectural style: Transitional
- Property subtype: Townhouse
- Attached to another structure: Yes
Materials
- Brick, Block, Vinyl Siding
- Foundation: Slab
- Roof: Composition
Condition
- Resale
- New construction: No
- Year built: 2012
Utilities & green energy
- Sewer: Public Sewer
- Water: Public
Community & neighborhood
Security
- Security features: Fire Sprinkler System, Smoke Detector(s)
Community
- Community features: Common Grounds/Area, Clubhouse, Fitness, Home Owners Association, Lake, Playground, Pond, Pool, Street Lights, Trails/Paths
Location
- Region: Henrico
- Subdivision: West Broad Village
HOA & financial
HOA
- Has HOA: Yes
- HOA fee: $300 monthly
- Amenities included: Landscaping, Management
- Services included: Association Management, Clubhouse, Common Areas, Maintenance Grounds, Maintenance Structure, Pool(s), Recreation Facilities, Road Maintenance, Snow Removal, Trash
Other
Other facts
- Ownership: Individuals
- Ownership type: Sole Proprietor
Price history
| Date | Event | Price |
|---|---|---|
| 8/2/2023 | Sold | $470,000+0%$210/sqft |
Source:  CVRMLS #2314674 Report a problem CVRMLS #2314674 Report a problem | ||
| 7/1/2023 | Pending sale | $469,950$210/sqft |
Source: CVRMLS #2314674 Report a problem | ||
| 6/20/2023 | Listed for sale | $469,950$210/sqft |
Source: CVRMLS #2314674 Report a problem | ||
Public tax history
Tax history is unavailable.
Neighborhood: 23233


Nearby schools
GreatSchools rating
- 9/10Colonial Trail Elementary SchoolGrades: PK-5Distance: 1.4 mi
- 8/10Short Pump Middle SchoolGrades: 6-8Distance: 1.5 mi
- 8/10Deep Run High SchoolGrades: 9-12Distance: 2 mi
Schools provided by the listing agent
- Elementary: Colonial Trail
- Middle: Short Pump
- High: Deep Run
Source: CVRMLS. This data may not be complete. We recommend contacting the local school district to confirm school assignments for this home.
Get a cash offer in 3 minutes
Find out how much your home could sell for in as little as 3 minutes with a no-obligation cash offer.
Estimated market value
$511,100
Get a cash offer in 3 minutes
Find out how much your home could sell for in as little as 3 minutes with a no-obligation cash offer.
Estimated market value
$511,100
- Virginia
- Henrico County
- Henrico
- 23233
- 3906 Fish Pond Ln
Nearby cities
Nearby neighborhoods
Nearby zip codes
Other Henrico Topics
