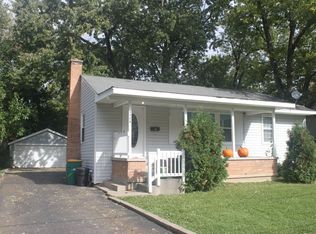
CHARMING & MOVE-IN READY 2-bedroom, 1-bath RANCH in McHenry featuring a full basement and attached garage with an impressive list of improvements already completed! NEUTRAL INTERIOR PAINT PALETTE THROUGHOUT. UPDATED KITCHEN including PRETTY FAUX STONE COUNTERTOPS AND WOOD LAMINATE FLOORING. Well-maintained with NEW furnace installed November 2025, NEWER ROOF, NEW GARAGE DOOR, vinyl siding and windows, insulated attached garage, and even gutter guards! Full unfinished basement provides VALUABLE ADDITIONAL SPACE with plenty of potential for storage, a workshop, recreation area or future finished living space. Beautiful parcel with mature landscaping and a SPACIOUS YARD create a comfortable, established setting. McHenry, IL, set along the Fox River and surrounded by lakes, parks, and open spaces provides an appealing balance of small-town character and everyday convenience. OUTDOOR RECREATION is a major part of the McHenry lifestyle with boating, fishing, kayaking, biking, golf, and miles of nearby trails. McHenry's charming and vibrant downtown with NEW RIVERWALK adds to its appeal, with locally owned restaurants, shops, entertainment, and community events that create a genuine hometown atmosphere.
Contingent
$220,000
3906 Grove Ave, McHenry, IL 60050
2beds
816sqft
Single Family Residence
Built in ----
8,712 Square Feet Lot
$-- Zestimate®
$270/sqft
$-- HOA
What's special
New garage doorAttached garageInsulated attached garageSpacious yardUpdated kitchenNewer roofVinyl siding and windows
- --
- 1,096
- views
- 86
- saves
Likely to sell faster than
Zillow last checked:
Listing updated:
Listed by:
Tyler Lewke 815-307-2316,
Keller Williams Success Realty,
Tessie Smith-Meseth 815-307-1418,
Keller Williams Success Realty
Source: MRED as distributed by MLS GRID,MLS#: 12732303

Facts & features
Interior
Bedrooms & bathrooms
- Bedrooms: 2
- Bathrooms: 1
- Full bathrooms: 1
Rooms
- Room types: No additional rooms
Primary bedroom
- Features: Flooring (Carpet)
- Level: Main
- Area: 108 Square Feet
- Dimensions: 12X9
Bedroom 2
- Features: Flooring (Carpet)
- Level: Main
- Area: 110 Square Feet
- Dimensions: 11X10
Kitchen
- Features: Kitchen (Eating Area-Table Space), Flooring (Wood Laminate), Window Treatments (Blinds)
- Level: Main
- Area: 96 Square Feet
- Dimensions: 12X8
Living room
- Features: Flooring (Carpet), Window Treatments (Blinds)
- Level: Main
- Area: 228 Square Feet
- Dimensions: 19X12
Heating
- Natural Gas, Forced Air
Cooling
- Window Unit(s)
Appliances
- Included: Range, Dishwasher, Refrigerator, Washer, Dryer
Features
- 1st Floor Bedroom, 1st Floor Full Bath
- Flooring: Laminate
- Basement: Unfinished,Full
- Attic: Full,Unfinished
Interior area
- Total structure area: 0
- Total interior livable area: 816 sqft
Property
Parking
- Total spaces: 1
- Parking features: Concrete, No Garage, Yes, Garage Owned, Attached, Garage
- Attached garage spaces: 1
Accessibility
- Accessibility features: No Disability Access
Features
- Stories: 1
Lot
- Size: 8,712 Square Feet
- Dimensions: 66X132
Details
- Parcel number: 0935156010
- Special conditions: None
- Other equipment: Sump Pump
Construction
Type & style
- Home type: SingleFamily
- Architectural style: Ranch
- Property subtype: Single Family Residence
Materials
- Vinyl Siding
- Foundation: Concrete Perimeter
- Roof: Asphalt
Condition
- New construction: No
Details
- Builder model: RANCH
Utilities & green energy
- Electric: Circuit Breakers
- Sewer: Public Sewer
- Water: Public
Community & HOA
Community
- Features: Street Lights, Street Paved
- Security: Carbon Monoxide Detector(s)
HOA
- Services included: None
Location
- Region: Mchenry
Financial & listing details
- Price per square foot: $270/sqft
- Tax assessed value: $151,806
- Annual tax amount: $3,410
- Date on market: 8/14/2026
- Ownership: Fee Simple
Estimated market value
Not available
Estimated sales range
Not available
Not available
Price history
| Date | Event | Price |
|---|---|---|
| 6/20/2016 | Sold | $87,900$108/sqft |
Source: Baird & Warnerc #09214653_60050 Report a problem | ||
| 5/8/2016 | Pending sale | $87,900$108/sqft |
Source: Baird & Warner #09214653 Report a problem | ||
| 5/4/2016 | Listed for sale | $87,900$108/sqft |
Source: Baird & Warner #09214653 Report a problem | ||
Public tax history
| Year | Property taxes | Tax assessment |
|---|---|---|
| 2025 | $3,410 +4.9% | $50,602 +9% |
| 2024 | $3,251 +4.7% | $46,428 +11.6% |
| 2023 | $3,103 +0.2% | $41,595 +7.8% |
| 2022 | $3,096 +5.7% | $38,589 +7.4% |
| 2021 | $2,929 +4% | $35,937 +4.3% |
| 2020 | $2,816 | $34,439 +5.3% |
| 2019 | -- | $32,703 +4.8% |
| 2018 | $2,890 +5.1% | $31,220 +6.6% |
| 2017 | $2,750 -33.1% | $29,300 -12.3% |
| 2016 | $4,108 | $33,406 +1.6% |
| 2013 | $4,108 | $32,890 -15.5% |
| 2011 | -- | $38,930 -4.5% |
| 2010 | -- | $40,764 -7.2% |
| 2009 | -- | $43,917 -1.4% |
| 2008 | -- | $44,549 +6.6% |
| 2006 | -- | $41,801 +8.4% |
| 2005 | $2,686 +9.8% | $38,551 +6.9% |
| 2004 | $2,446 +2.4% | $36,076 +3.8% |
| 2003 | $2,389 +0.1% | $34,766 +4.8% |
| 2002 | $2,388 +6% | $33,180 +4.1% |
| 2001 | $2,253 +0.8% | $31,882 +3.4% |
| 2000 | $2,234 | $30,831 |
Find assessor info on the county website
Monthly payment
Est. payment
Payment breakdown
Explore the cost of this home by adjusting the details. Changes won't be saved.Climate risks
Neighborhood: 60050
Nearby schools
Schools provided by the listing agent
- Middle: Mchenry Middle School
- District: 15
Source: MRED as distributed by MLS GRID. This data may not be complete. We recommend contacting the local school district to confirm school assignments for this home.


