**This Home has no contract in place, so if you're a buyer looking for yourself, this home delivers exactly what you need!**
Investor’s Dream in Greenville!
This well-maintained, tenant-occupied property is generating income from day one! Recent upgrades include a new water heater and HVAC (1.5 years ago) and a metal roof installed 5 years ago, ensuring reliability and low maintenance.
Enjoy the enclosed carport and oversized backyard, perfect for outdoor living or future expansion. Located in a quiet neighborhood with easy access to local amenities, this is a turnkey investment opportunity you don’t want to miss!
All property information is deemed reliable but not guaranteed and is provided as a courtesy. Buyer and buyer’s agent must independently verify all details, including lease terms, rental income, expenses, measurements, condition, and schools. Seller and listing agent make no representations or warranties and assume no liability for inaccuracies.
For sale
Price cut: $10K (6/28)
$155,000
3906 Henderson St, Greenville, TX 75401
3beds
1,064sqft
Single Family Residence
Built in 1995
9,060 Square Feet Lot
$151,400 Zestimate®
$146/sqft
$-- HOA
What's special
New water heaterOversized backyardEnclosed carportPerfect for outdoor living
- 220 days
- 301
- 24
Zillow last checked:
Listing updated:
Listed by:
Yajahira Prestien 0762017,
OnwardTX Real Estate Advisors 903-624-1474
Source: NTREIS,MLS#: 21156933
Facts & features
Interior
Bedrooms & bathrooms
- Bedrooms: 3
- Bathrooms: 1
- Full bathrooms: 1
Primary bedroom
- Level: First
- Dimensions: 0 x 0
Bedroom
- Level: First
- Dimensions: 0 x 0
Bedroom
- Level: First
- Dimensions: 0 x 0
Kitchen
- Level: First
- Dimensions: 0 x 0
Living room
- Features: Ceiling Fan(s)
- Level: First
- Dimensions: 0 x 0
Heating
- Central, Gas
Cooling
- Central Air, Gas
Appliances
- Included: Electric Cooktop, Electric Oven
- Laundry: Washer Hookup, Dryer Hookup
Features
- Cable TV
- Has basement: No
- Has fireplace: No
Interior area
- Total interior livable area: 1,064 sqft
Video & virtual tour
Property
Parking
- Total spaces: 4
- Parking features: Attached Carport, Additional Parking
- Has attached garage: Yes
- Carport spaces: 4
Features
- Levels: One
- Stories: 1
- Pool features: None
Lot
- Size: 9,060 Square Feet
- Dimensions: 9,060
Details
- Parcel number: 71263
Construction
Type & style
- Home type: SingleFamily
- Architectural style: Detached
- Property subtype: Single Family Residence
Materials
- Foundation: Concrete Perimeter
- Roof: Composition
Condition
- Year built: 1995
Utilities & green energy
- Sewer: Public Sewer
- Water: Public
- Utilities for property: Sewer Available, Water Available, Cable Available
Community & HOA
Community
- Subdivision: Orig Town Of Greenville
HOA
- Has HOA: No
Location
- Region: Greenville
Financial & listing details
- Price per square foot: $146/sqft
- Tax assessed value: $173,650
- Annual tax amount: $3,604
- Date on market: 2/1/2026
- Cumulative days on market: 220 days
- Listing terms: Conventional,1031 Exchange
- Exclusions: Washer, Dryer, & Refrigerator.
Estimated market value
$151,400
$144,000 - $159,000
$1,400/mo
Price history
| Date | Event | Price |
|---|---|---|
| 6/28/2026 | Price change | $155,000-6.1%$146/sqft |
Source: NTREIS #21156933 Report a problem | ||
| 5/28/2026 | Price change | $165,000-8.3%$155/sqft |
Source: NTREIS #21156933 Report a problem | ||
| 2/21/2026 | Price change | $180,000-5.3%$169/sqft |
Source: NTREIS #21156933 Report a problem | ||
| 2/1/2026 | Listed for sale | $190,000$179/sqft |
Source: NTREIS #21156933 Report a problem | ||
Public tax history
| Year | Property taxes | Tax assessment |
|---|---|---|
| 2025 | $3,604 +72.2% | $173,650 +12.6% |
| 2024 | $2,092 +14.7% | $154,259 +10% |
| 2023 | $1,824 -21.6% | $140,235 +10% |
| 2022 | $2,326 -5.9% | $127,486 +10% |
| 2021 | $2,471 +5.8% | $115,896 +10% |
| 2020 | $2,336 -3.8% | $105,360 +13.2% |
| 2019 | $2,428 +48.7% | $93,050 +53.7% |
| 2018 | $1,633 +4.3% | $60,530 +6.4% |
| 2017 | $1,566 +10% | $56,900 +10.5% |
| 2016 | $1,423 +3.3% | $51,500 +2.5% |
| 2015 | $1,378 | $50,250 +3.2% |
| 2014 | $1,378 | $48,690 +1.9% |
| 2013 | -- | $47,760 -6% |
| 2012 | -- | $50,800 +0.4% |
| 2011 | -- | $50,580 -0.3% |
| 2010 | -- | $50,740 -2.3% |
| 2009 | -- | $51,940 +6.4% |
| 2008 | -- | $48,820 +174.4% |
| 2007 | -- | $17,790 |
| 2006 | -- | $17,790 |
| 2005 | -- | $17,790 +8.3% |
| 2004 | -- | $16,430 +8% |
| 2002 | -- | $15,220 |
| 2001 | -- | $15,220 |
| 2000 | -- | $15,220 |
Find assessor info on the county website
Monthly payment
Est. payment
Payment breakdown
Explore the cost of this home by adjusting the details. Changes won't be saved.Climate risks
Neighborhood: 75401
Nearby schools
Schools provided by the listing agent
- Middle: Greenville,Intermedia
- High: Greenville
- District: Greenville ISD
Source: NTREIS. This data may not be complete. We recommend contacting the local school district to confirm school assignments for this home.
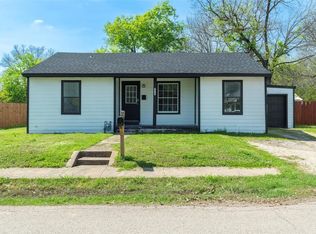
Similar homes
- $160,0003 bd1 ba1.4k sqft1619 Oneal St, Greenville, TX 75401For Sale
 MLS ID #21346791, Kathleen Hunnicutt. NTREIS
 - $151,9003 bd2 ba1k sqft1908 Division St, Greenville, TX 75401For Sale
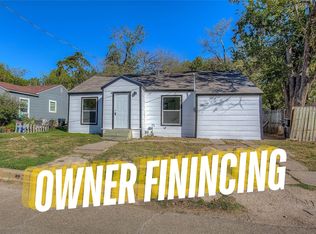 MLS ID #21148036, Ashley Hammons. NTREIS
 - $180,0003 bd1 ba1.1k sqft1216 Wesley St, Greenville, TX 75401For SaleMLS ID #21378901, Jenny Allen. NTREIS
- $189,9003 bd2 ba1.1k sqft901 Park St, Greenville, TX 75401For Sale
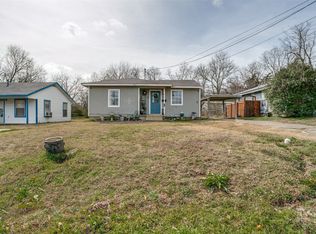 MLS ID #21377987, Beth Noska. NTREIS
