Skip main navigation
Off market
  • $2,153,700

    3906 Ingomar St NW, Washington, DC 20015

    6beds
    3,600sqft
    Single Family Residence
    Built in 1916
    -- sqft lot
    $2,153,700 Zestimate®
    $598/sqft
    $7,968 Estimated rent

    Home value

    $2,153,700

    $2.00M - $2.30M

    $7,968/mo

    Zestimate® history
    Loading
    Loading...

    Owner options

    List your home for rent

    $7,968/mo

    Rent Zestimate®

    Find your next renter with Zillow Rental Manager. Plus, with online applications, you can quickly screen prospective tenants – for free.

    Learn more

    $7,968/mo

    Rent Zestimate®

    Refinance and save

    $10,272/mo

    Est. payment

    Refinancing to a lower rate could help reduce your monthly payments and save thousands over the life of the loan.

    See today's rates

    $10,272/mo

    Est. payment

    Explore your selling options

    Work with a Zillow partner agent

    Leverage their expertise and Zillow's premium Showcase listings to get your home seen by more buyers.

    Get started

    List with your own agent

    Get your home in front of millions of buyers by listing it on Zillow.

    Learn how to do it

    Sell it yourself

    Take full control of how buyers see your home on Zillow by listing For Sale by Owner (FSBO).

    List your home

    What's special

    Off-street parkingQuiet tree-lined streetRing security systemFully finished lower levelLaundry roomGenerous extra storageUpdated bathrooms

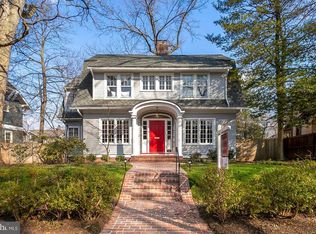
    6 Bed / 4.5 Bath single-family home available immediately at 3906 Ingomar St NW. Beautiful and spacious Chevy Chase home featuring over 3,500 square feet of living space, hardwood floors throughout, a fully finished lower level, private backyard, central A/C and heating and off-street parking, all within walking distance of Murch Elementary, Deal Middle School, Jackson-Reed High School and Georgetown Day School. VIRTUAL AND IN-PERSON TOURS AVAILABLE ONLINE APPLICATION PLEASE INQUIRE! Welcome home to this classic Northwest DC residence offering the perfect blend of character and modern updates. The main level features a bright living room with a fireplace, a separate dining room perfect for entertaining, and a beautifully updated kitchen with white cabinetry, stone countertops, stainless steel appliances, and plenty of prep and storage space. Large windows throughout the home bring in abundant natural light and garden views. Upstairs you'll find generously sized bedrooms, including a spacious primary suite, along with updated bathrooms and ample closet space. The finished lower level provides incredible flexibility with additional living space ideal for a family room, home office, gym, or playroom, plus generous extra storage. Step outside to enjoy the private backyard, garden, and wrap-around porch, perfect for relaxing, entertaining, or outdoor dining. Additional features include a laundry room, central heating and air conditioning, smart home features, a Ring security system (tenant may activate service at their expense), and a private parking pad with parking included in the rent. Located on a quiet, tree-lined street in Chevy Chase, this home offers convenient access to neighborhood parks, local restaurants, grocery stores, the DC library, and coffee shops. Murch Elementary, Deal Middle School, Jackson-Reed High School and Georgetown Day School are all within walking distance, and commuting is easy with Metro stations a few blocks away and access to major commuter routes. 12-month lease preferred. Parking is included in the rent. Water, gas, and electricity are the tenant's responsibility. Pets will be considered on a case-by-case basis. Apply online in 10 minutes!

    This property is not currently displayed as for sale or rent on Zillow. This may be different from what's on other websites or public sources.

    Zillow last checked:

    Listing updated:

    Source: Zillow Rentals

    Facts & features

    Interior

    Bedrooms & bathrooms
    • Bedrooms: 6
    • Bathrooms: 5
    • Full bathrooms: 4
    • 1/2 bathrooms: 1
    Heating
    • Central
    Cooling
    • Air Conditioner, Central Air
    Interior area
    • Total interior livable area: 3,600 sqft

    Property

    Parking
    • Total spaces: 1
    • Parking features: Off Street
    • Details: Contact manager
    Features
    • Patio & porch: Patio
    Details
    • Parcel number: 17540062
    • Other equipment: Negotiable

    Construction

    Type & style
    • Home type: SingleFamily
    • Property subtype: Single Family Residence
    Condition
    • Year built: 1916

    Community & HOA

    Community
    • Deposit fee: $8,195
    HOA
    • Amenities included: Parking
    Location
    • Region: Washington

    Financial & listing details

    • Price per square foot: $598/sqft
    • Tax assessed value: $2,037,680
    • Annual tax amount: $15,962
    • Date on market: 7/17/2026
    • Lease term: Contact For Details

    Price history

    DateEventPrice
    7/29/2026Listing removed$8,195$2/sqft
    Source: Zillow Rentals Report a problem
    7/18/2026Listed for rent$8,195$2/sqft
    Source: Zillow Rentals Report a problem
    8/10/2022Sold$1,910,000+19.6%$531/sqft
    Source: Public Record Report a problem
    7/16/2019Sold$1,597,500+0.2%$444/sqft
    Source: Public Record Report a problem
    5/9/2019Pending sale$1,595,000$443/sqft
    Source: TTR Sotheby's International Realty #DCDC402808 Report a problem
    4/25/2019Price change$1,595,000-3.3%$443/sqft
    Source: TTR Sotheby's International Realty #DCDC402808 Report a problem
    4/16/2019Pending sale$1,650,000$458/sqft
    Source: TTR Sotheby's International Realty #DCDC402808 Report a problem
    4/4/2019Listed for sale$1,650,000+112.9%$458/sqft
    Source: TTR Sotheby's International Realty #DCDC402808 Report a problem
    1/1/2015Sold$775,000+36%$215/sqft
    Source: Long & Foster Broker Feed #DCDC231144_100 Report a problem
    11/17/1994Sold$570,000$158/sqft
    Source: Public Record Report a problem

    Public tax history

    YearProperty taxesTax assessment
    2025$15,962 +5.4%$1,967,760 +2.9%
    2024$15,140 +9.8%$1,912,020 +12.1%
    2023$13,790 -1.2%$1,706,310 +3.9%
    2022$13,962 +7.1%$1,642,580 +2%
    2021$13,039 +21.1%$1,610,400 +4.8%
    2020$10,766 +21%$1,536,850 +37.2%
    2018$8,899 +1.2%$1,120,290 +1.2%
    2017$8,793 +3.1%$1,106,890 +3%
    2016$8,524 +6.6%$1,074,570 +6.2%
    2015$7,997 +0.3%$1,012,220 +0.4%
    2014$7,970 +1.1%$1,007,890 +1.2%
    2013$7,881 -1%$996,280 -0.7%
    2012$7,958 $1,003,700
    2011$7,958 +2%$1,003,700 +1.9%
    2010$7,802 -3.4%$985,370 -3.2%
    2009$8,076 +15.2%$1,017,660 +6.5%
    2007$7,008 +5.2%$955,240 +8.5%
    2006$6,661 +2.3%$880,600 +10.8%
    2005$6,511 +12%$794,480 -18.7%
    2004$5,813 +12%$976,950 +71.2%
    2003$5,190 +4.2%$570,650 +4%
    2002$4,980 +4.4%$548,767 +4.2%
    2001$4,770 $526,883
    Find assessor info on the county website

    Neighborhood: Friendship Heights

    Nearby schools

    GreatSchools rating
    Get a cash offer in 3 minutes
    Find out how much your home could sell for in as little as 3 minutes with a no-obligation cash offer.
    Estimated market value
    $2,153,700
    Get a cash offer in 3 minutes
    Find out how much your home could sell for in as little as 3 minutes with a no-obligation cash offer.
    Estimated market value
    $2,153,700