Skip main navigation
Closed
  • $502,965

    3906 Iron Gate Dr, Valparaiso, IN 46385

    3beds
    1,986sqft
    Single Family Residence
    Built in 2024
    8,276.4 Square Feet Lot
    $498,900 Zestimate®
    $253/sqft
    $2,896 Estimated rent

    Home value

    $498,900

    $474,000 - $524,000

    $2,896/mo

    Zestimate® history
    Loading
    Loading...

    Owner options

    List your home for rent

    $2,896/mo

    Rent Zestimate®

    Find your next renter with Zillow Rental Manager. Plus, with online applications, you can quickly screen prospective tenants – for free.

    Learn more

    $2,896/mo

    Rent Zestimate®

    Refinance and save

    $3,532/mo

    Est. payment

    Refinancing to a lower rate could help reduce your monthly payments and save thousands over the life of the loan.

    See today's rates

    $3,532/mo

    Est. payment

    Explore your selling options

    Work with a Zillow partner agent

    Leverage their expertise and Zillow's premium Showcase listings to get your home seen by more buyers.

    Get started

    List with your own agent

    Get your home in front of millions of buyers by listing it on Zillow.

    Learn how to do it

    Sell it yourself

    Take full control of how buyers see your home on Zillow by listing For Sale by Owner (FSBO).

    List your home

    What's special

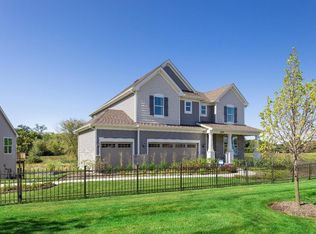
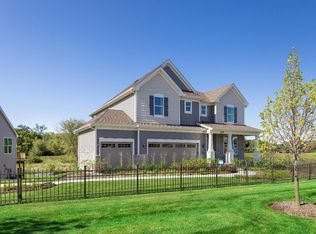
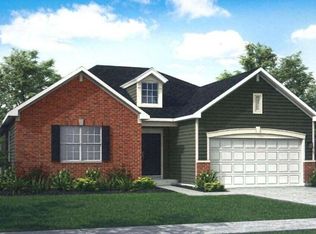
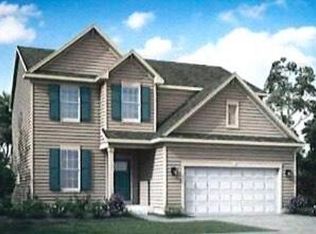
    Welcome to the highly desired Iron Gate community! Experience luxury living in the exquisite Sienna model, lot 121, a single-level home offering 1986 square ft of pure indulgence. Be captivated by the open concept floor plan that seamlessly blends style and functionality. The well-appointed kitchen boasts a spacious island, pantry, sleek quartz countertops, and top-of-the-line stainless steel GE appliances. Prepare culinary delights while enjoying the company of friends in the adjacent living and dining areas. Retreat to the expansive owner's suite, your personal sanctuary within the home. This haven features a generous walk-in closet and an en-suite bathroom that rivals a spa. Pamper yourself in the walk-in shower with its stylish glass door enclosure, creating a serene and rejuvenating atmosphere. Stay connected and effortlessly manage your home's comfort with the Honeywell smart thermostat. Also includes a full landscaping package, and a 10-year structural warranty. *Photo Of Model*Full basement provides additional space ready for future expansion with a rough in for a additional bathroom. The sunroom is bright & airy. The (designer package), stone front of the home adds curb appeal with a touch of elegance. Don't let this gorgeous home pass you by.

    Zillow last checked:

    Listing updated:

    Listed by:

    Carol Dobrzynski,

    Realty Executives Premier 219-462-2224

    Bought with:

    Non-Member Agent

    Non-Member MLS Office

    Source: NIRA as distributed by MLS GRID,MLS#: 801811MLS Logo

    Facts & features

    Interior

    Bedrooms & bathrooms
    • Bedrooms: 3
    • Bathrooms: 2
    • Full bathrooms: 2
    Primary bedroom
    • Area: 182
    • Dimensions: 14.0 x 13.0
    Bedroom 2
    • Area: 120
    • Dimensions: 12.0 x 10.0
    Bedroom 3
    • Area: 120
    • Dimensions: 12.0 x 10.0
    Dining room
    • Area: 154
    • Dimensions: 14.0 x 11.0
    Kitchen
    • Area: 154
    • Dimensions: 14.0 x 11.0
    Living room
    • Area: 285
    • Dimensions: 15.0 x 19.0
    Heating
    • Forced Air, Natural Gas
    Appliances
    • Included: Dishwasher, Stainless Steel Appliance(s), Oven, Microwave
    Features
    • Smart Home
    • Basement: Interior Entry
    Interior area
    • Total structure area: 1,986
    • Total interior livable area: 1,986 sqft
    • Finished area above ground: 1,986

    Property

    Parking
    • Total spaces: 2
    • Parking features: Attached, Garage Door Opener
    • Attached garage spaces: 2
    Features
    • Levels: One
    • Exterior features: Other
    • Has view: Yes
    • View description: Other
    Lot
    • Size: 8,276 sqft
    • Features: Landscaped, Paved
    Details
    • Parcel number: 640909226016.000004

    Construction

    Type & style
    • Home type: SingleFamily
    • Architectural style: Ranch
    • Property subtype: Single Family Residence
    Condition
    • Under Construction
    • New construction: Yes
    • Year built: 2024

    Utilities & green energy

    • Electric: 200+ Amp Service
    • Sewer: Public Sewer
    • Water: Public

    Community & neighborhood

    Location
    • Region: Valparaiso
    • Subdivision: Iron Gate

    HOA & financial

    HOA
    • Has HOA: Yes
    • HOA fee: $450 annually
    • Amenities included: Jogging Path, Playground, Park
    • Association name: Pathway Property Management
    • Association phone: 815-836-0400

    Other

    Other facts
    • Listing agreement: Exclusive Right To Sell
    • Listing terms: Cash,VA Loan,FHA,Conventional

    Price history

    DateEventPrice
    8/26/2024Sold$502,965$253/sqft
    Source: NIRA as distributed by MLS GRID #801811 Report a problem
    4/4/2024Listed for sale$502,965$253/sqft
    Source: Lennar Homes Report a problem

    Public tax history

    YearProperty taxesTax assessment
    2025$1,546 +14762.3%$453,400 +609.5%
    2024$10 $63,900 +15875%
    2023-- $400

    Find assessor info on the county website

    Neighborhood: 46385

    Nearby schools

    GreatSchools rating
    Get a cash offer in 3 minutes
    Find out how much your home could sell for in as little as 3 minutes with a no-obligation cash offer.
    Estimated market value
    $498,900
    Get a cash offer in 3 minutes
    Find out how much your home could sell for in as little as 3 minutes with a no-obligation cash offer.
    Estimated market value
    $498,900