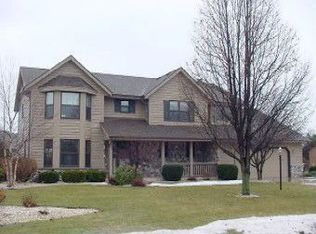
Welcome home to something truly rare. Perched on a desirable corner lot, this build stands apart with striking character you won't find anywhere else in Mount Pleasant. Descend into the fully finished basement, where walls lined with custom soundproof panels create the ultimate space for movie nights, jam sessions, or a private escape. Rest easy knowing the mechanicals and roof have already been updated, so all that's left to do is enjoy. Outside, a spacious garage meets a backyard built for hosting, perfect for summer cookouts, and quality time with the whole family. This isn't just a house, it's where memories are made! Schedule your private tour today, because homes like this simply don't last!
Active
Price cut: $10K (9/3)
$519,900
3906 Jacob COURT, Mount Pleasant, WI 53403
5beds
3,998sqft
Single Family Residence
Built in 1997
0.53 Acres Lot
$518,700 Zestimate®
$130/sqft
$-- HOA
What's special
Fully finished basementSpacious garageDesirable corner lotBackyard built for hostingPerfect for summer cookouts
- 60 days
- 651
- 19
Zillow last checked:
Listing updated:
Listed by:
Patrick Komperda 262-235-5505,
Royal Brokers LLC
Source: WIREX MLS,MLS#: 1971924 Originating MLS: Metro MLS
Originating MLS: Metro MLSFacts & features
Interior
Bedrooms & bathrooms
- Bedrooms: 5
- Bathrooms: 3
- Full bathrooms: 3
- Main level bedrooms: 4
Primary bedroom
- Level: Main
- Area: 252
- Dimensions: 14 x 18
Bedroom 2
- Level: Main
- Area: 255
- Dimensions: 15 x 17
Bedroom 3
- Level: Main
- Area: 121
- Dimensions: 11 x 11
Bedroom 4
- Level: Main
- Area: 176
- Dimensions: 16 x 11
Bedroom 5
- Level: Lower
- Area: 405
- Dimensions: 15 x 27
Bathroom
- Features: Tub Only, Master Bedroom Bath: Tub/No Shower, Master Bedroom Bath: Walk-In Shower
Kitchen
- Level: Main
- Area: 153
- Dimensions: 9 x 17
Living room
- Level: Main
- Area: 361
- Dimensions: 19 x 19
Heating
- Natural Gas, Forced Air
Cooling
- Central Air
Appliances
- Included: Cooktop, Dishwasher, Dryer, Microwave, Oven, Range, Refrigerator, Washer
Features
- Pantry, Cathedral/vaulted ceiling, Walk-In Closet(s)
- Flooring: Wood
- Basement: Finished,Full
Interior area
- Total structure area: 3,998
- Total interior livable area: 3,998 sqft
- Finished area above ground: 2,369
- Finished area below ground: 1,629
Property
Parking
- Total spaces: 2.5
- Parking features: Garage Door Opener, Attached, 2 Car, 1 Space
- Attached garage spaces: 2.5
Features
- Levels: One
- Stories: 1
- Patio & porch: Patio
Lot
- Size: 0.53 Acres
Details
- Parcel number: 151032331049211
- Zoning: SFR
Construction
Type & style
- Home type: SingleFamily
- Architectural style: Ranch
- Property subtype: Single Family Residence
Materials
- Wood Siding
Condition
- 21+ Years
- New construction: No
- Year built: 1997
Utilities & green energy
- Sewer: Public Sewer
- Water: Public
Community & HOA
Location
- Region: Racine
- Municipality: Mount Pleasant
Financial & listing details
- Price per square foot: $130/sqft
- Tax assessed value: $513,500
- Annual tax amount: $8,061
- Date on market: 7/16/2026
- Inclusions: All Appliances
- Exclusions: Sellers Personal Property
Estimated market value
$518,700
$493,000 - $545,000
$3,768/mo
Price history
| Date | Event | Price |
|---|---|---|
| 9/3/2026 | Price change | $519,900-1.9%$130/sqft |
Source:  WIREX MLS #1971924 Report a problem WIREX MLS #1971924 Report a problem | ||
| 8/27/2026 | Price change | $529,900-1.9%$133/sqft |
Source: WIREX MLS #1971924 Report a problem | ||
| 8/20/2026 | Price change | $539,900-1.8%$135/sqft |
Source: WIREX MLS #1971924 Report a problem | ||
| 8/13/2026 | Price change | $549,900-0.9%$138/sqft |
Source: WIREX MLS #1971924 Report a problem | ||
| 8/6/2026 | Price change | $554,900-1.8%$139/sqft |
Source: WIREX MLS #1971924 Report a problem | ||
| 7/30/2026 | Price change | $564,900-1.1%$141/sqft |
Source: WIREX MLS #1971924 Report a problem | ||
| 7/16/2026 | Listed for sale | $570,900$143/sqft |
Source: WIREX MLS #1971924 Report a problem | ||
Public tax history
| Year | Property taxes | Tax assessment |
|---|---|---|
| 2025 | $8,061 +6.6% | $513,500 +6.7% |
| 2024 | $7,560 +4.1% | $481,400 +7.1% |
| 2023 | $7,264 +4.7% | $449,400 +5.7% |
| 2022 | $6,941 -2.2% | $425,300 +9.7% |
| 2021 | $7,099 | $387,600 +16.1% |
| 2020 | -- | $333,800 |
| 2019 | $6,014 +6.7% | $333,800 +13.7% |
| 2018 | $5,637 +7.4% | $293,600 +9.1% |
| 2017 | $5,247 -0.9% | $269,200 +5.4% |
| 2016 | $5,296 | $255,500 |
| 2015 | $5,296 +5.9% | $255,500 |
| 2014 | $5,001 -5.4% | $255,500 |
| 2013 | $5,288 -4.9% | $255,500 -0.9% |
| 2012 | $5,561 -6.7% | $257,700 -12.1% |
| 2011 | $5,960 +5.5% | $293,300 -5.3% |
| 2010 | $5,649 +2.8% | $309,700 |
| 2009 | $5,495 +6.8% | $309,700 -2.9% |
| 2008 | $5,146 +5.6% | $318,900 |
| 2007 | $4,872 +7.1% | $318,900 +8.7% |
| 2006 | $4,549 +2.2% | $293,400 +23.1% |
| 2005 | $4,450 -0.6% | $238,400 |
| 2004 | $4,478 +5.2% | $238,400 |
| 2003 | $4,258 | $238,400 |
Find assessor info on the county website
Monthly payment
Est. payment
Payment breakdown
Explore the cost of this home by adjusting the details. Changes won't be saved.Climate risks
Neighborhood: 53403
Nearby schools
Schools provided by the listing agent
- Elementary: Johnson
- High: Case
- District: Racine
Source: WIREX MLS. This data may not be complete. We recommend contacting the local school district to confirm school assignments for this home.
Similar homes
- $514,9003 bd3 ba2.5k sqft5309 Lathrop AVENUE, Mount Pleasant, WI 53403Active
 MLS ID #1973214, Hailee Nicolazzi. WIREX MLS
 - $525,0003 bd3 ba3.3k sqft115 S Lakeshore DRIVE, Kenosha, WI 53403Active
 MLS ID #1978612, Wendy Gauss. WIREX MLS
 - $450,0005 bd3 ba2.7k sqft4223 Canterbury LANE, Mount Pleasant, WI 53403Active
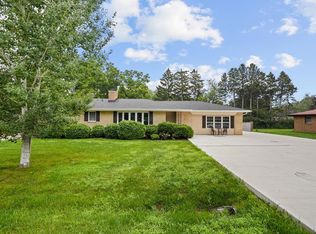 MLS ID #1976166, Charlene Nikolai. WIREX MLS
 - $600,0004 bd4 ba3.1k sqft2851 Crosswinds DRIVE, Mount Pleasant, WI 53403Active
 MLS ID #1978291, The Baer Team*. WIREX MLS
