Welcome Home to the Crystal Valley Ranch house you've been waiting for! This Ranch style, 4 bed, 3 bath home features a
Walk Out finished basement with a Wet Bar (yes the wine fridge is included), a Large Extended Upper Level Balcony that is
partially covered, Mountain Views, and views of The Rock! All of the upgrades are included in this home. The Open Concept
main floor Living/Kitchen/ Dining area has a gas fireplace, Kitchen Island, all Stainless Steel Appliances, Farmhouse Style
sink, Kitchen Pantry, and the ever convenient Soft Close drawers and cabinets. You will find Granite Countertops
throughout the home in the kitchen and all 3 baths. The Main floor, Large Primary Suite has a Large Walk in Closet with a
built in shelving system. Main floor laundry area also hosts the Mud Room storage area. This gorgeous home would not be
complete without the Full, Walk Out basement. More than half of the basement is finished to create a Large Family Room
space with a wet bar and and the 4th bedroom and 3rd bathroom. The unfished area can be used for all of your extra
storage needs. Outside you'll find the INCLUDED hot tub with blue tooth speakers, fenced yard, and a turf area that can be used for a dog run. This home also features a brand new roof with Class 4 shingles and has solar panels!! And no neighbors behind you!! Crystal Valley Ranch HOA amenities include a pool, clubhouse, workout facility, playground, tennis courts, and trail system. You're an easy commute to I-25 and the downtown area of Castle Rock. Calling all of the pickiest buyers! Whether your moving within Castle Rock or about to call Castle Rock home for the first time, you won't regret scheduling your showing on this home today.
Sold for $697,500
$697,500
3906 John Avenue, Castle Rock, CO 80104
4beds
3,357sqft
Single Family Residence
Built in 2019
4,966 Square Feet Lot
$683,200 Zestimate®
$208/sqft
$3,671 Estimated rent
Home value
$683,200
$649,000 - $717,000
$3,671/mo
Zestimate® history
Owner options
List your home for rent
$3,671/mo
Rent Zestimate®
Find your next renter with Zillow Rental Manager. Plus, with online applications, you can quickly screen prospective tenants – for free.
$3,671/mo
Rent Zestimate®
Refinance and save
$4,150/mo
Est. payment
Refinancing to a lower rate could help reduce your monthly payments and save thousands over the life of the loan.
$4,150/mo
Est. payment
Explore your selling options
Work with a Zillow partner agent
Leverage their expertise and Zillow's premium Showcase listings to get your home seen by more buyers.
Get startedList with your own agent
Get your home in front of millions of buyers by listing it on Zillow.
Learn how to do itSell it yourself
Take full control of how buyers see your home on Zillow by listing For Sale by Owner (FSBO).
List your homeWhat's special
Ranch styleGas fireplaceMountain viewsHot tubTurf areaFarmhouse style sinkCrystal valley ranch house
Zillow last checked:
Listing updated:
Listed by:
Tanner Cole 303-929-0334 tanner@coluxerealty.com,
Coluxe Realty,
Tiffany Cole 303-503-8971,
Coluxe Realty
Bought with:
Regina Roth, 100042306
Your Castle Real Estate Inc
Source: REcolorado as distributed by MLS GRID,MLS#: 4402726
Facts & features
Interior
Bedrooms & bathrooms
- Bedrooms: 4
- Bathrooms: 3
- Full bathrooms: 2
- 3/4 bathrooms: 1
- Main level bathrooms: 2
- Main level bedrooms: 3
Primary bedroom
- Description: Spacious Main Floor Primary Suite
- Level: Main
Bedroom
- Level: Main
Bedroom
- Level: Main
Bedroom
- Level: Basement
Primary bathroom
- Description: Large En Suite Primary Bathroom With Dual Sinks, Granite Countertops, And A Large Walk In Closet With Built In Shelving System
- Level: Main
Bathroom
- Description: Second Bath On The Main Floor, With A Tub And Granite Counters
- Level: Main
Bathroom
- Description: Full Bath In Basement With Tub, Granite Counters
- Level: Basement
Dining room
- Description: Open Concept Kitchen, Living, Dining Room With Mountain Views
- Level: Main
Family room
- Description: Large Family Area In Walk Out Basement With A Wet Bar Area And Included Wine Fridge
- Level: Basement
Kitchen
- Description: Open Concept Kitchen With Granite Counters, Kitchen Island, Farmhouse Style Sink, Gas Range, Pantry, All Stainless Steel Appliance, Soft Close Drawers And Cabinets
- Level: Main
Laundry
- Description: Main Floor Laundry With Negotiable Washer/Dryer, And Built In Mud Room Storage
- Level: Main
Living room
- Description: Open Concept Living Room With Gas Fireplace
- Level: Main
Heating
- Electric, Forced Air
Cooling
- Central Air
Appliances
- Included: Dishwasher, Disposal, Gas Water Heater, Humidifier, Microwave, Range, Refrigerator, Wine Cooler
- Laundry: In Unit
Features
- Ceiling Fan(s), Granite Counters, Kitchen Island, Open Floorplan, Pantry, Primary Suite, Radon Mitigation System, Walk-In Closet(s), Wet Bar
- Flooring: Carpet, Vinyl
- Windows: Double Pane Windows
- Basement: Full,Sump Pump,Walk-Out Access
- Number of fireplaces: 1
- Fireplace features: Gas, Living Room
Interior area
- Total structure area: 3,357
- Total interior livable area: 3,357 sqft
- Finished area above ground: 1,678
- Finished area below ground: 940
Property
Parking
- Total spaces: 2
- Parking features: Concrete
- Attached garage spaces: 2
Features
- Levels: One
- Stories: 1
- Patio & porch: Covered, Deck, Front Porch, Patio
- Exterior features: Private Yard, Rain Gutters
- Has spa: Yes
- Spa features: Spa/Hot Tub, Heated
- Fencing: Full
- Has view: Yes
- View description: Mountain(s)
Lot
- Size: 4,966 Square Feet
- Features: Greenbelt, Landscaped, Sprinklers In Rear
Details
- Parcel number: R0494749
- Zoning: SFR
- Special conditions: Standard
- Other equipment: Satellite Dish
Construction
Type & style
- Home type: SingleFamily
- Architectural style: Traditional
- Property subtype: Single Family Residence
Materials
- Frame, Wood Siding
- Foundation: Concrete Perimeter
- Roof: Composition
Condition
- Year built: 2019
Utilities & green energy
- Electric: 220 Volts
- Sewer: Public Sewer
- Water: Public
- Utilities for property: Cable Available, Electricity Connected, Natural Gas Connected, Phone Connected
Community & HOA
Community
- Subdivision: Crystal Valley Ranch
HOA
- Has HOA: Yes
- Amenities included: Clubhouse, Fitness Center, Park, Playground, Pool, Tennis Court(s), Trail(s)
- Services included: Recycling, Trash
- HOA fee: $86 monthly
- HOA name: Crystal Valley Master HOA
- HOA phone: 720-633-9722
Location
- Region: Castle Rock
Financial & listing details
- Price per square foot: $208/sqft
- Tax assessed value: $703,399
- Annual tax amount: $2,969
- Date on market: 3/22/2024
- Listing terms: Cash,Conventional,FHA,VA Loan
- Exclusions: Sellers Personal Property, Storage Shelves In Basement, Work Bench In Garage, Freezer In Basement, Safe, Exterior Heat Lamp, Grill, All Televisions Are Excluded, But Tv Mounts Are Included.
- Ownership: Individual
- Electric utility on property: Yes
- Road surface type: Paved
Price history
| Date | Event | Price |
|---|---|---|
| 5/8/2024 | Sold | $697,500-0.4%$208/sqft |
Source:  REcolorado as distributed by MLS GRID #4402726 Report a problem REcolorado as distributed by MLS GRID #4402726 Report a problem | ||
| 4/6/2024 | Pending sale | $700,000$209/sqft |
Source: REcolorado as distributed by MLS GRID #4402726 Report a problem | ||
| 3/22/2024 | Listed for sale | $700,000+31.1%$209/sqft |
Source: REcolorado as distributed by MLS GRID #4402726 Report a problem | ||
| 10/21/2019 | Sold | $533,782$159/sqft |
Source: Public Record Report a problem | ||
Public tax history
| Year | Property taxes | Tax assessment |
|---|---|---|
| 2025 | $3,227 +8.7% | $43,960 +2.5% |
| 2024 | $2,969 +11.8% | $42,880 -1% |
| 2023 | $2,655 -35.6% | $43,300 +21.7% |
| 2022 | $4,120 | $35,570 -2.8% |
| 2021 | -- | $36,590 +5.4% |
| 2020 | $4,154 +124.5% | $34,730 +333.6% |
| 2019 | $1,850 | $8,010 -43.5% |
| 2018 | $1,850 +20.3% | $14,180 +14.8% |
| 2017 | $1,538 | $12,350 |
Find assessor info on the county website
Neighborhood: 80104
Nearby homes
- $580,9003 bd2 ba1.7k sqft3920 John Ave, Castle Rock, CO 80104Off Market
- $700,0004 bd3 ba3.3k sqft3898 John Ave, Castle Rock, CO 80104Sold

- $672,7004 bd4 ba3.2k sqft3928 John Ave, Castle Rock, CO 80104Off Market
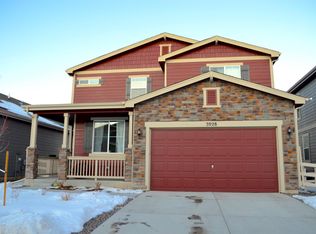
- $730,0004 bd4 ba3.1k sqft3882 John Ave, Castle Rock, CO 80104Sold

- $588,3003 bd3 ba2.1k sqft3905 John Ave, Castle Rock, CO 80104Off Market
- $697,5003 bd3 ba3.1k sqft3944 John Ave, Castle Rock, CO 80104Sold
- $689,5004 bd3 ba2.9k sqft3874 John Ave, Castle Rock, CO 80104Off Market
- $587,2003 bd3 ba2.3k sqft3923 John Ave, Castle Rock, CO 80104Off Market
Nearby schools
GreatSchools rating
- 6/10South Ridge Elementary An Ib World SchoolGrades: K-5Distance: 2.3 mi
- 5/10Mesa Middle SchoolGrades: 6-8Distance: 3.4 mi
- 7/10Douglas County High SchoolGrades: 9-12Distance: 3.8 mi
Schools provided by the listing agent
- Elementary: South Ridge
- Middle: Mesa
- High: Douglas County
- District: Douglas RE-1
Source: REcolorado as distributed by MLS GRID. This data may not be complete. We recommend contacting the local school district to confirm school assignments for this home.
Get a cash offer in 3 minutes
Find out how much your home could sell for in as little as 3 minutes with a no-obligation cash offer.
Estimated market value
$683,200
Get a cash offer in 3 minutes
Find out how much your home could sell for in as little as 3 minutes with a no-obligation cash offer.
Estimated market value
$683,200
- Colorado
- Douglas County
- Castle Rock
- 80104
- 3906 John Avenue
Nearby cities
Nearby neighborhoods
Nearby zip codes
Other Castle Rock Topics
