Single-story living • Roof & gutters replaced Fall 2025 • Covered patio + fenced yard • 3D tour & floor plan available
Located in Sanger Circle with convenient access to I-35, this 4-bedroom, 2-bath home offers an open-concept layout with split-bedroom design. Brick and stone exterior, 2-car garage, and covered front entry. Interior features include vaulted ceilings, tile flooring in main living areas, and a wood-burning fireplace with raised brick hearth and custom mantel. Kitchen includes granite countertops, large center island with seating, stainless steel appliances, decorative tile backsplash, walk-in pantry, and custom wood cabinetry extending to the ceiling. Dining area positioned near backyard access for indoor-outdoor flow. Primary suite features hardwood flooring, vaulted ceiling, dual vanities with granite countertops, garden tub, separate walk-in shower, and walk-in closet. Secondary bath includes granite countertops and tile tub surround. Fourth bedroom suitable for office, flex space, or media use. Covered back patio with ceiling fan overlooks fenced backyard. Irrigation system in place. Roof and gutters replaced Fall 2025. Includes 3D walkthrough and floor plan viewer online. Easy access to I-35 for commuting north toward Gainesville or south toward Denton. Sanger Middle School and Sanger Sports Complex are both within approximately 1 mile. Lake Ray Roberts State Park is about 9 miles north.
Sold
Price Unknown
3906 Kensington Dr, Sanger, TX 76266
4beds
1,813sqft
Single Family Residence
Built in 2017
7,840 Square Feet Lot
$-- Zestimate®
$--/sqft
$2,136 Estimated rent
Home value
Not available
Estimated sales range
Not available
$2,136/mo
Zestimate® history
Owner options
List your home for rent
$2,136/mo
Rent Zestimate®
Find your next renter with Zillow Rental Manager. Plus, with online applications, you can quickly screen prospective tenants – for free.
$2,136/mo
Rent Zestimate®
Refinance and save
$105/mo
Est. payment
Refinancing to a lower rate could help reduce your monthly payments and save thousands over the life of the loan.
$105/mo
Est. payment
Explore your selling options
Work with a Zillow partner agent
Leverage their expertise and Zillow's premium Showcase listings to get your home seen by more buyers.
Get startedList with your own agent
Get your home in front of millions of buyers by listing it on Zillow.
Learn how to do itSell it yourself
Take full control of how buyers see your home on Zillow by listing For Sale by Owner (FSBO).
List your homeWhat's special
Brick and stone exteriorSingle-story livingStainless steel appliancesGranite countertopsDecorative tile backsplashFenced backyardVaulted ceilings
Zillow last checked:
Listing updated:
Listed by:
Jennifer Fowler 0701970 940-300-3832,
House Brokerage 817-718-2202
Bought with:
Valerie Martinez
Fathom Realty LLC
Source: NTREIS,MLS#: 21172182
Facts & features
Interior
Bedrooms & bathrooms
- Bedrooms: 4
- Bathrooms: 2
- Full bathrooms: 2
Primary bedroom
- Features: Dual Sinks, Garden Tub/Roman Tub, Separate Shower, Walk-In Closet(s)
- Level: First
- Dimensions: 15 x 15
Bedroom
- Features: Split Bedrooms
- Level: First
- Dimensions: 14 x 11
Bedroom
- Level: First
- Dimensions: 12 x 11
Bedroom
- Level: First
- Dimensions: 12 x 11
Dining room
- Level: First
- Dimensions: 11 x 13
Kitchen
- Features: Breakfast Bar, Kitchen Island, Stone Counters, Walk-In Pantry
- Level: First
- Dimensions: 12 x 14
Living room
- Level: First
- Dimensions: 18 x 16
Utility room
- Level: First
- Dimensions: 7 x 6
Heating
- Electric, Fireplace(s)
Cooling
- Central Air, Ceiling Fan(s), Electric
Appliances
- Included: Dishwasher, Electric Range, Disposal, Microwave
- Laundry: Washer Hookup, Electric Dryer Hookup, Laundry in Utility Room
Features
- Decorative/Designer Lighting Fixtures, High Speed Internet, Kitchen Island, Open Floorplan, Cable TV
- Flooring: Carpet, Ceramic Tile
- Has basement: No
- Number of fireplaces: 1
- Fireplace features: Masonry
Interior area
- Total interior livable area: 1,813 sqft
Property
Parking
- Total spaces: 2
- Parking features: Door-Single
- Attached garage spaces: 2
Features
- Levels: One
- Stories: 1
- Patio & porch: Patio, Covered
- Exterior features: Rain Gutters
- Pool features: None
- Fencing: Wood
Lot
- Size: 7,840 Square Feet
- Features: Back Yard, Interior Lot, Lawn, Landscaped, Subdivision, Sprinkler System
Details
- Parcel number: R675581
Construction
Type & style
- Home type: SingleFamily
- Architectural style: Detached
- Property subtype: Single Family Residence
Materials
- Brick, Rock, Stone
- Foundation: Slab
- Roof: Composition
Condition
- Year built: 2017
Utilities & green energy
- Sewer: Public Sewer
- Water: Public
- Utilities for property: Electricity Connected, Sewer Available, Underground Utilities, Water Available, Cable Available
Community & HOA
Community
- Features: Trails/Paths, Curbs
- Security: Security System Leased, Smoke Detector(s)
- Subdivision: Sanger Circle Ph 3
HOA
- Has HOA: Yes
- Services included: Maintenance Grounds
- HOA fee: $105 quarterly
- HOA name: Essex Association Management
- HOA phone: 972-428-2030
Location
- Region: Sanger
Financial & listing details
- Tax assessed value: $340,732
- Annual tax amount: $5,627
- Date on market: 2/11/2026
- Cumulative days on market: 7 days
- Electric utility on property: Yes
Price history
| Date | Event | Price |
|---|---|---|
| 3/11/2026 | Sold | -- |
Source: NTREIS #21172182 Report a problem | ||
| 2/24/2026 | Pending sale | $325,000$179/sqft |
Source: NTREIS #21172182 Report a problem | ||
| 2/19/2026 | Contingent | $325,000$179/sqft |
Source: NTREIS #21172182 Report a problem | ||
| 2/11/2026 | Listed for sale | $325,000+32.7%$179/sqft |
Source: NTREIS #21172182 Report a problem | ||
| 6/3/2019 | Sold | -- |
Source: Agent Provided Report a problem | ||
| 4/29/2019 | Pending sale | $244,990$135/sqft |
Source: RE/MAX Lifestyle Property #14042536 Report a problem | ||
| 4/2/2019 | Price change | $244,990-1.8%$135/sqft |
Source: RE/MAX Lifestyle Property #14042536 Report a problem | ||
| 3/28/2019 | Price change | $249,400-0.2%$138/sqft |
Source: RE/MAX Lifestyle Property #14042536 Report a problem | ||
| 3/14/2019 | Listed for sale | $249,900$138/sqft |
Source: RE/MAX Lifestyle Property #14042536 Report a problem | ||
| 12/22/2017 | Sold | -- |
Source: Agent Provided Report a problem | ||
Public tax history
| Year | Property taxes | Tax assessment |
|---|---|---|
| 2024 | $5,627 +12% | $335,447 +10% |
| 2023 | $5,023 -9.9% | $304,952 +10% |
| 2022 | $5,573 +16.9% | $277,229 +10% |
| 2021 | $4,766 -4% | $252,026 +6.7% |
| 2020 | $4,963 +6.4% | $236,131 +4.7% |
| 2019 | $4,665 +0.9% | $225,602 +3.4% |
| 2018 | $4,625 | $218,228 +437.9% |
| 2017 | -- | $40,568 +358.3% |
| 2016 | -- | $8,851 |
Find assessor info on the county website
Neighborhood: Sanger Trails
Nearby homes
- $294,9003 bd2 ba1.6k sqft3904 Kensington Dr, Sanger, TX 76266Off Market
- $318,3003 bd2 ba1.7k sqft3908 Kensington Dr, Sanger, TX 76266Off Market
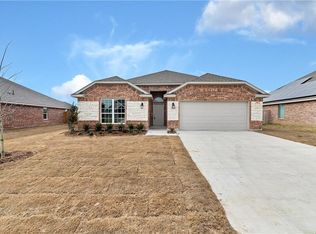
- $325,0003 bd2 ba1.8k sqft3905 Bridle Path Ln, Sanger, TX 76266For Sale

- $318,0004 bd2 ba1.9k sqft3907 Bridle Path Ln, Sanger, TX 76266Off Market
- $311,1004 bd2 ba1.9k sqft3903 Bridle Path Ln, Sanger, TX 76266Off Market
- $189,992-- bd-- ba-- sqft3903 Bridle Path Ln, Sanger, TX 76266Off Market
- $327,4003 bd2 ba1.8k sqft3902 Kensington Dr, Sanger, TX 76266Off Market
- $309,5003 bd2 ba1.7k sqft3910 Kensington Dr, Sanger, TX 76266Off Market
Nearby schools
GreatSchools rating
- 8/10Butterfield Elementary SchoolGrades: 1-5Distance: 0.7 mi
- 7/10Sanger Sixth Grade CenterGrades: 6Distance: 1.1 mi
- 6/10Sanger High SchoolGrades: 9-12Distance: 0.3 mi
Schools provided by the listing agent
- Elementary: Butterfield
- Middle: Sanger
- High: Sanger
- District: Sanger ISD
Source: NTREIS. This data may not be complete. We recommend contacting the local school district to confirm school assignments for this home.
- Texas
- Denton County
- Sanger
- 76266
- Sanger Trails
- 3906 Kensington Dr
Nearby cities
Nearby neighborhoods
Nearby zip codes
Other Sanger Topics
