Back on the market due to buyer’s circumstances—no fault of the property (inspection completed prior to termination)—creating an opportunity for a NEW buyer to make this exceptional home theirs! Come see this refreshed (NEW roof and flooring) Ross McClain custom build, tucked on a quiet cul-de-sac within the highly regarded Little, Young, and Martin public schools. This beautiful home pairs timeless character with modern style. High ceilings and expansive windows fill the interior with natural light. Rich wood floors extend throughout (with carpet in bedrooms), complementing the updated kitchen featuring engineered marble counters, a 2023 induction stovetop, and refreshed sink, faucet, and hardware. Centered in the home is an oversized, double-sided, stone, gas see-through fireplace—adding warmth and architectural interest.
Powered by Tesla’s smart, battery-based solar ecosystem, this home maximizes energy efficiency and lowers monthly utility bills. (Ask about the seller’s usage.) Recent improvements include a 2025 roof, gutters, and chimney cap, 2023 insulation, and solar panels—all to be fully paid off by the seller at closing. Other energy-saving features include solar screens and SMART systems for irrigation and temperature control, supporting a sustainable, cost-conscious lifestyle.
The primary suite offers a cedar-lined closet, elegant soaking tub, and wide, accessible doorways. A newer insulated garage door and solar-powered privacy gate add comfort and peace of mind. Step outside to enjoy the fresh landscaping and spacious backyard deck—ideal for relaxing or entertaining.
This home is a harmonious blend of bright, airy elegance, modern sustainability, and a strong, connected neighborhood. Schedule today!
Sold
Price Unknown
3906 Kramar Ct, Arlington, TX 76016
3beds
2,346sqft
Single Family Residence
Built in 1988
9,104 Square Feet Lot
$-- Zestimate®
$--/sqft
$-- Estimated rent
Home value
Not available
Estimated sales range
Not available
Not available
Zestimate® history
Owner options
List your home for rent
Find your next renter with Zillow Rental Manager. Plus, with online applications, you can quickly screen prospective tenants – for free.
Refinance and save
Refinancing to a lower rate could help reduce your monthly payments and save thousands over the life of the loan.
Explore your selling options
Work with a Zillow partner agent
Leverage their expertise and Zillow's premium Showcase listings to get your home seen by more buyers.
Get startedList with your own agent
Get your home in front of millions of buyers by listing it on Zillow.
Learn how to do itSell it yourself
Take full control of how buyers see your home on Zillow by listing For Sale by Owner (FSBO).
List your homeWhat's special
Stone gas see-through fireplaceSpacious backyard deckNewly landscaped yardInduction electric stovetopHigh ceilingsWood floorsLarge windows
Zillow last checked:
Listing updated:
Listed by:
Debra Souder 0796735 817-307-2103,
Hightower REALTORS 817-677-8810
Bought with:
Rachel Jusko
6th Ave Homes
Source: NTREIS,MLS#: 20819869
Facts & features
Interior
Bedrooms & bathrooms
- Bedrooms: 3
- Bathrooms: 3
- Full bathrooms: 2
- 1/2 bathrooms: 1
Primary bedroom
- Features: Cedar Closet(s), Ceiling Fan(s), En Suite Bathroom, Walk-In Closet(s)
- Level: First
- Dimensions: 15 x 18
Bedroom
- Level: First
- Dimensions: 12 x 11
Bedroom
- Features: Walk-In Closet(s)
- Level: First
- Dimensions: 13 x 10
Primary bathroom
- Features: Built-in Features, Cedar Closet(s), Dual Sinks, Double Vanity
- Level: First
- Dimensions: 15 x 5
Dining room
- Level: First
- Dimensions: 13 x 11
Family room
- Features: Built-in Features, Fireplace
- Level: First
- Dimensions: 18 x 18
Other
- Features: Dual Sinks, Double Vanity, Jack and Jill Bath
- Level: First
- Dimensions: 8 x 5
Half bath
- Level: First
- Dimensions: 6 x 8
Kitchen
- Features: Built-in Features, Eat-in Kitchen, Stone Counters
- Level: First
- Dimensions: 12 x 10
Laundry
- Features: Built-in Features
- Level: First
- Dimensions: 5 x 6
Living room
- Features: Fireplace
- Level: First
- Dimensions: 19 x 17
Heating
- Fireplace(s), Natural Gas
Cooling
- Electric
Appliances
- Included: Double Oven, Dishwasher, Electric Cooktop, Electric Oven, Disposal, Microwave, Refrigerator
- Laundry: Laundry in Utility Room
Features
- Built-in Features, Cedar Closet(s), Decorative/Designer Lighting Fixtures, Eat-in Kitchen
- Flooring: Combination
- Has basement: No
- Number of fireplaces: 1
- Fireplace features: Den, Double Sided, Family Room, Gas Log
Interior area
- Total interior livable area: 2,346 sqft
Property
Parking
- Total spaces: 3
- Parking features: Additional Parking, Covered, Carport, Door-Multi, Detached Carport, Driveway, Electric Gate, Garage, Deck, Garage Faces Rear, Storage
- Attached garage spaces: 2
- Carport spaces: 1
- Covered spaces: 3
- Has uncovered spaces: Yes
Accessibility
- Accessibility features: Accessible Full Bath
Features
- Levels: One
- Stories: 1
- Patio & porch: Covered, Patio
- Pool features: None
- Fencing: Back Yard
Lot
- Size: 9,104 Square Feet
Details
- Additional structures: Shed(s)
- Parcel number: 06062202
Construction
Type & style
- Home type: SingleFamily
- Architectural style: Traditional,Detached
- Property subtype: Single Family Residence
Materials
- Brick
- Foundation: Slab
- Roof: Composition
Condition
- Year built: 1988
Utilities & green energy
- Sewer: Public Sewer
- Water: Public
- Utilities for property: Sewer Available, Water Available
Green energy
- Energy generation: Solar
- Water conservation: Water-Smart Landscaping
Community & HOA
Community
- Subdivision: Parker Oaks Estates
HOA
- Has HOA: No
Location
- Region: Arlington
Financial & listing details
- Tax assessed value: $417,262
- Annual tax amount: $8,029
- Date on market: 2/1/2025
- Cumulative days on market: 104 days
- Listing terms: Cash,Conventional,FHA,VA Loan
Price history
| Date | Event | Price |
|---|---|---|
| 6/16/2025 | Sold | -- |
Source: NTREIS #20819869 Report a problem | ||
| 5/25/2025 | Pending sale | $395,000$168/sqft |
Source: NTREIS #20819869 Report a problem | ||
| 5/17/2025 | Contingent | $395,000$168/sqft |
Source: NTREIS #20819869 Report a problem | ||
| 5/11/2025 | Listed for sale | $395,000$168/sqft |
Source: NTREIS #20819869 Report a problem | ||
| 5/6/2025 | Contingent | $395,000$168/sqft |
Source: NTREIS #20819869 Report a problem | ||
| 4/21/2025 | Price change | $395,000-4.8%$168/sqft |
Source: NTREIS #20819869 Report a problem | ||
| 4/3/2025 | Price change | $414,900-1.1%$177/sqft |
Source: NTREIS #20819869 Report a problem | ||
| 3/14/2025 | Price change | $419,500-3.6%$179/sqft |
Source: NTREIS #20819869 Report a problem | ||
| 2/1/2025 | Listed for sale | $435,000$185/sqft |
Source: NTREIS #20819869 Report a problem | ||
Public tax history
| Year | Property taxes | Tax assessment |
|---|---|---|
| 2024 | $1,791 -49.3% | $417,262 +10% |
| 2023 | $3,533 -2.3% | $379,361 +24.5% |
| 2022 | $3,615 +1.7% | $304,650 +10.4% |
| 2021 | $3,553 -0.1% | $276,019 -0.6% |
| 2020 | $3,557 +0.4% | $277,668 -0.6% |
| 2019 | $3,543 +1.6% | $279,316 +13.2% |
| 2018 | $3,487 +0.7% | $246,745 +1.3% |
| 2017 | $3,462 +1.2% | $243,665 +13.6% |
| 2016 | $3,420 -2.8% | $214,503 +10.2% |
| 2015 | $3,517 | $194,600 |
| 2014 | $3,517 | $194,600 |
| 2013 | -- | $194,600 +0.7% |
| 2012 | -- | $193,200 |
| 2011 | -- | $193,200 -0.2% |
| 2010 | -- | $193,600 -4.7% |
| 2009 | -- | $203,100 |
| 2008 | -- | $203,100 +9.1% |
| 2007 | -- | $186,100 |
| 2006 | -- | $186,100 |
| 2005 | -- | $186,100 |
| 2004 | -- | $186,100 |
| 2003 | -- | $186,100 +1.5% |
| 2002 | -- | $183,400 +10.6% |
| 2001 | -- | $165,800 +2.5% |
| 2000 | -- | $161,700 |
Find assessor info on the county website
Neighborhood: West
Nearby homes
- $499,7004 bd4 ba3.5k sqft3908 Kramar Ct, Arlington, TX 76016Off Market

- $508,1004 bd2 ba3k sqft3904 Kramar Ct, Arlington, TX 76016Off Market
- $468,4004 bd3 ba3k sqft3905 Coulter Ct, Arlington, TX 76016Off Market
- $478,6004 bd3 ba2.8k sqft3907 Coulter Ct, Arlington, TX 76016Off Market
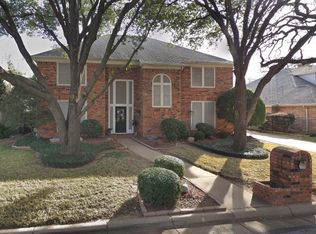
- $359,9003 bd2 ba2k sqft3903 Coulter Ct, Arlington, TX 76016Off Market
- $424,8004 bd2 ba2.4k sqft3910 Kramar Ct, Arlington, TX 76016Off Market
- $347,0025 bd3 ba2.8k sqft3908 Coulter Ct, Arlington, TX 76016Off Market
- $188,8165 bd3 ba2.8k sqft3908 Coulter Ct, Arlington, TX 76016Off Market
Nearby schools
GreatSchools rating
- 6/10Little Elementary SchoolGrades: PK-6Distance: 1.3 mi
- 6/10Young Junior High SchoolGrades: 7-8Distance: 0.8 mi
- 6/10Martin High SchoolGrades: 9-12Distance: 0.8 mi
Schools provided by the listing agent
- Elementary: Little
- High: Martin
- District: Arlington ISD
Source: NTREIS. This data may not be complete. We recommend contacting the local school district to confirm school assignments for this home.
- Texas
- Tarrant County
- Arlington
- 76016
- West
- 3906 Kramar Ct
