Skip main navigation
Off market
Street View
  • $934,900

    3906 Lake Ashby Ct, Warrenton, VA 20187

    5beds
    4,728sqft
    Detached
    Built in 2013
    0.29 Acres Lot
    $934,900 Zestimate®
    $198/sqft
    $4,460 Estimated rent

    Home value

    $934,900

    $888,000 - $982,000

    $4,460/mo

    Zestimate® history
    Loading
    Loading...

    Owner options

    List your home for rent

    $4,460/mo

    Rent Zestimate®

    Find your next renter with Zillow Rental Manager. Plus, with online applications, you can quickly screen prospective tenants – for free.

    Learn more

    $4,460/mo

    Rent Zestimate®

    Refinance and save

    $5,824/mo

    Est. payment

    Refinancing to a lower rate could help reduce your monthly payments and save thousands over the life of the loan.

    See today's rates

    $5,824/mo

    Est. payment

    Explore your selling options

    Work with a Zillow partner agent

    Leverage their expertise and Zillow's premium Showcase listings to get your home seen by more buyers.

    Get started

    List with your own agent

    Get your home in front of millions of buyers by listing it on Zillow.

    Learn how to do it

    Sell it yourself

    Take full control of how buyers see your home on Zillow by listing For Sale by Owner (FSBO).

    List your home

    What's special

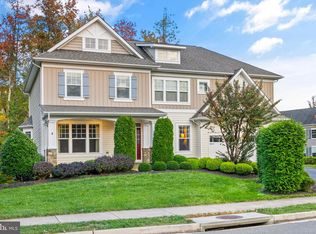
    Spectacular former model home with premium upgrades throughout! Nearly 5K square feet and over $150K of structural and designer upgrades. Home is located on 0.3 acres of land with professionally designed custom landscape and hardscape is right across from all the amenities the community has to offer. Main level boasts gorgeous engineered hardwood floors throughout and upstairs hallway. Gourmet kitchen that opens to both Breakfast and Family room and opens to the Lanai. Large island with Quartz Countertops. Custom Bench seating in Morning Room. Built in shelving in the main floor office. Extensive Trim package in Den and Formal Dining room. Cozy family room is complete with a double sided fireplace On the other side of the fireplace is a living room and and private office with built in shelving. Large Master bedroom with tray ceiling boasts 2 walk-in closets and an en-suite bath with frameless glass door in the oversized shower. Upstairs you will enjoy additional 3 extra bedrooms and 2 full bathrooms (including one in the Princess Suite. Fully finished basement with full bathroom ready for any guests that may visit!. Basement has a large full wet bar perfect for entertaining and potential 5th bedroom/hobby room/wine room. Multi-Zone surround sound and built in home security. Brookside Community has it all, it features multiple lakes, 2 pools, clubhouse, basketball, tennis courts and walking trails!

    This property is not currently displayed as for sale or rent on Zillow. This may be different from what's on other websites or public sources.

    Facts & features

    Interior

    Bedrooms & bathrooms
    • Bedrooms: 5
    • Bathrooms: 5
    • Full bathrooms: 4
    • 1/2 bathrooms: 1
    Heating
    • Heat pump, Gas
    Cooling
    • Central
    Appliances
    • Included: Dryer, Refrigerator, Washer
    Features
    • Kitchen Island, Pantry, Recessed Lighting, Walk-In Closet(s), Built-Ins, Dining Area, Bar, Wet/Dry Bar, Master Bath(s), Breakfast Area, Upgraded Countertops, Kitchen - Gourmet
    • Flooring: Carpet, Hardwood
    • Windows: Window Treatments
    • Basement: Finished
    • Has fireplace: Yes
    • Fireplace features: masonry
    Interior area
    • Total interior livable area: 4,728 sqft
    • Finished area below ground: 1516

    Property

    Parking
    • Total spaces: 2
    • Parking features: Garage - Attached
    Features
    • Exterior features: Brick
    • Has view: Yes
    • View description: Water
    • Has water view: Yes
    • Water view: Water
    Lot
    • Size: 0.29 Acres
    Details
    • Parcel number: 7905929765000
    • Special conditions: Standard

    Construction

    Type & style
    • Home type: SingleFamily
    • Architectural style: Colonial
    • Property subtype: Detached
    Materials
    • Foundation: Concrete
    • Roof: Other
    Condition
    • Year built: 2013

    Community & HOA

    Community
    • Security: Sprinkler System
    HOA
    • Has HOA: Yes
    • HOA fee: $110 monthly
    Location
    • Region: Warrenton

    Financial & listing details

    • Price per square foot: $198/sqft
    • Tax assessed value: $718,000
    • Annual tax amount: $6,943

    Price history

    DateEventPrice
    7/1/2021Sold$730,000+1.5%$154/sqft
    Source: Public Record Report a problem
    6/8/2021Pending sale$719,000$152/sqft
    Source: RE/MAX International #VAFQ170878 Report a problem
    6/2/2021Listed for sale$719,000+14.3%$152/sqft
    Source: RE/MAX International #VAFQ170878 Report a problem
    9/22/2019Listing removed$629,000$133/sqft
    Source: RE/MAX Gateway #VAFQ160650 Report a problem
    9/21/2019Listed for sale$629,000-0.9%$133/sqft
    Source: RE/MAX Gateway #VAFQ160650 Report a problem
    9/20/2019Sold$635,000+1%$134/sqft
    Source: Public Record Report a problem
    8/13/2019Pending sale$629,000$133/sqft
    Source: RE/MAX Gateway, LLC #VAFQ160650 Report a problem
    8/5/2019Price change$629,000-1.3%$133/sqft
    Source: RE/MAX Gateway, LLC #VAFQ160650 Report a problem
    7/14/2019Listed for sale$637,500$135/sqft
    Source: RE/MAX Gateway, LLC #VAFQ160650 Report a problem
    7/5/2019Pending sale$637,500$135/sqft
    Source: RE/MAX Gateway, LLC #VAFQ160650 Report a problem
    6/21/2019Price change$637,500-0.4%$135/sqft
    Source: RE/MAX Gateway, LLC #VAFQ160650 Report a problem
    6/6/2019Price change$640,000-1.4%$135/sqft
    Source: RE/MAX Gateway, LLC #VAFQ160650 Report a problem
    4/25/2019Price change$649,000-3.1%$137/sqft
    Source: Ayr Hill Realty #VAFQ136728 Report a problem
    3/7/2019Price change$669,900-2.2%$142/sqft
    Source: Ayr Hill Realty #VAFQ136728 Report a problem
    2/10/2019Listed for sale$685,000+1.5%$145/sqft
    Source: Ayr Hill Realty #VAFQ136728 Report a problem
    8/11/2016Sold$675,000-2.9%$143/sqft
    Source: Public Record Report a problem
    7/1/2016Pending sale$695,000$147/sqft
    Source: Pearson Smith Realty LLC #FQ9686165 Report a problem
    6/8/2016Price change$695,000-21.1%$147/sqft
    Source: M/I Homes Report a problem
    6/3/2016Listed for sale$880,586+51.8%$186/sqft
    Source: M/I Homes Report a problem
    3/12/2016Listing removed$579,990$123/sqft
    Source: Pearson Smith Realty LLC #FQ8137493 Report a problem
    2/6/2016Price change$579,990+19.6%$123/sqft
    Source: Pearson Smith Realty LLC #FQ8137493 Report a problem
    2/2/2016Price change$484,990-44.9%$103/sqft
    Source: Pearson Smith Realty LLC #FQ8137493 Report a problem
    1/26/2016Price change$880,586+71%$186/sqft
    Source: M/I Homes Report a problem
    1/14/2016Price change$514,990-5.5%$109/sqft
    Source: Pearson Smith Realty LLC #FQ8137495 Report a problem
    12/16/2015Price change$544,990+12.4%$115/sqft
    Source: Pearson Smith Realty LLC #FQ8137495 Report a problem
    10/29/2015Listed for sale$484,990+212.9%$103/sqft
    Source: Pearson Smith Realty LLC #FQ8137495 Report a problem
    10/26/2012Sold$155,000$33/sqft
    Source: Public Record Report a problem

    Public tax history

    YearProperty taxesTax assessment
    2025$6,943 +2.5%$718,000
    2024$6,771 +4.4%$718,000
    2023$6,484 $718,000
    2022$6,484 +12.9%$718,000 +24.3%
    2021$5,742 $577,700
    2020-- $577,700
    2019$5,687 $577,700
    2018$5,687 $577,700 +5.3%
    2016-- $548,500
    2015-- $548,500
    2014-- $548,500 +364.8%
    2013-- $118,000 +18%
    2012-- $100,000
    2011-- $100,000
    Find assessor info on the county website

    Neighborhood: 20187

    Nearby schools

    GreatSchools rating
    Schools provided by the listing agent
    • Elementary: GREENVILLE
    • Middle: AUBURN
    • High: KETTLE RUN
    • District: FAUQUIER COUNTY PUBLIC SCHOOLS

    Source: The MLS. This data may not be complete. We recommend contacting the local school district to confirm school assignments for this home.

    Get a cash offer in 3 minutes
    Find out how much your home could sell for in as little as 3 minutes with a no-obligation cash offer.
    Estimated market value
    $934,900
    Get a cash offer in 3 minutes
    Find out how much your home could sell for in as little as 3 minutes with a no-obligation cash offer.
    Estimated market value
    $934,900