This beautiful model-like home on the 5th Fairway is move-in ready. Just move in and enjoy! You will love the new roof, the 2023 Heat Pump, and new interior paint throughout—featuring hardwood floors on the main level and new carpet in all bedrooms. The primary bedroom suite is conveniently located on the main level. It features a spacious closet with a built-in closet organizer, tile floors in the bathroom, a walk-in all-glass shower, and a double-sink vanity. The open and airy great room extends out to a light-filled sunroom with glass doors. A beautiful feature is a double-faced stone gas fireplace. Hardwood floors run throughout the main level. The spacious kitchen features white cabinets, black granite countertops, an island, a breakfast area, and a walk-in pantry, with a conveniently located laundry room situated between the kitchen and the garage. A window with a view of the backyard, patio, and golf course, you are on the 5th Fairway. A beautiful dining room is perfect for entertaining family and friends. Additionally, upstairs, you will find three more bedrooms, one of which is quite large and is ideal as a large bedroom, a family room, an office, or a hobby room. In addition, the property features a lovely screened porch, an open deck, and a stone patio with a stone walkway on the side of the house. A newly resurfaced, extra-wide circular driveway provides ample parking for visiting family and friends. A stone pathway leads you around to the backyard, featuring a stone patio, an open deck, and a screened-in porch to enjoy the beautiful outdoors. Discover our beautiful, amenity-filled, well-established community in Orange County, Virginia, where taxes are low. Welcome to Lake of the Woods, a place where fun never stops! Our community features two lakes, two pools, 11 beaches, horse stables, a golf course, two restaurants with bars, tennis and pickleball courts, as well as baseball and soccer fields. Enjoy our fitness center and community center, which offer a variety of clubs and activities, along with many other amenities.
Sold for $495,000
Zillow last checked:
Listing updated:
Bought with:
Lauren Cotton, 0225226090
Coldwell Banker Elite
Source: Bright MLS,MLS#: VAOR2010170
Price history
| Date | Event | Price |
|---|---|---|
| 9/18/2025 | Sold | $495,000-1%$229/sqft |
Source:  Bright MLS #VAOR2010170 Report a problem Bright MLS #VAOR2010170 Report a problem | ||
| 8/20/2025 | Listed for sale | $500,000$231/sqft |
Source:  WMLS #BMTVAOR2010170 Report a problem WMLS #BMTVAOR2010170 Report a problem | ||
| 7/21/2025 | Contingent | $500,000$231/sqft |
Source: Bright MLS #VAOR2010170 Report a problem | ||
| 7/10/2025 | Listed for sale | $500,000+66.7%$231/sqft |
Source: Bright MLS #VAOR2010170 Report a problem | ||
| 12/9/2016 | Sold | $300,000$139/sqft |
Source: Public Record Report a problem | ||
| 9/18/2016 | Listed for sale | $300,000-9.1%$139/sqft |
Source: RE/MAX Allegiance #OR9768136 Report a problem | ||
| 4/25/2016 | Listing removed | $330,000$153/sqft |
Source: Keller Williams - Stafford North/Quantico South #OR9586252 Report a problem | ||
| 3/5/2016 | Listed for sale | $330,000$153/sqft |
Source: Keller Williams - Stafford North/Quantico South #OR9586252 Report a problem | ||
Nearby homes
- $490,3003 bd2 ba2.3k sqft3908 Lakeview Pkwy, Locust Grove, VA 22508Off Market
- $505,0003 bd4 ba2.6k sqft3904 Lakeview Pkwy, Locust Grove, VA 22508Sold
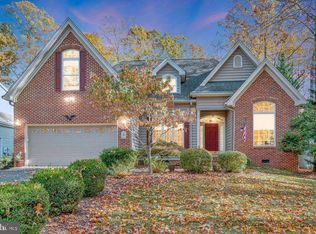
- $336,0003 bd2 ba1.6k sqft3902 Lakeview Pkwy, Locust Grove, VA 22508Off Market
- $379,1003 bd2 ba1.7k sqft3910 Lakeview Pkwy, Locust Grove, VA 22508Off Market
Get a cash offer in 3 minutes
Find out how much your home could sell for in as little as 3 minutes with a no-obligation cash offer.
Estimated market value
$503,800
