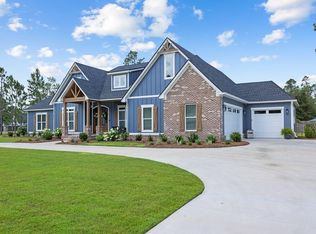
ABSOLUTELY STUNNING !!!! This BEAUTIFUL (SMART) HOME has IT ALL !! From 6500 FT UNDER ROOF , SPECTACULAR FAMILY SUNROOM WITH SUMMER KITCHEN (A MUST SEE) to the Nest Thermostats, Alarm System,Wired Camera System W/8 cameras, and Pool , Spa & Water Bowls (ALL PHONE OPERATED). The 35Ft Wide Front Porch BOASTS Wood Accent Ceiling and BRICK PAVERS & GAS porch Lights. Welcome Home to this Beautiful Foyer that opens up the LARGE LIVING ROOM and KITCHEN. The Living Room FEATURES a DETAILED COFFERED CEILING, GAS BRICK FIREPLACE BUILT-IN SHELVING with WOOD FLOORING. (NO CARPET IN THIS HOME). Your FAMILY will LOVE this KITCHEN complete with SMART REFRIGERATOR, GAS STOVE TOP, WALL OVEN, BRICK BACKSPLASH, HUGE ISLAND BAR with DISHWASHER & FARMHOUSE SINK . Kitchen ALSO INCLUDES a LARGE BUTLER PANTRY giving you TONS of CABINETS & COUNTER SPACE. Many Options for Family Dinners Here (Formal Dining Room, Breakfast Area, Island Bar or the SUMMER KITCHEN AREA ISLAND BAR. This PARADISE ROOM Features VAULTED STAINED WOOD CEILING ,(2) GRILLS, ICE MACHINE, GAS STOVE & FRIDGE.(LOVE THIS ROOM). ANOTHER MUST SEE is The VERY SPACIOUS MASTER SUITE complete with a HIGH VAULTED CEILING, GAS BRICK FIREPLACE, SITTING AREA, Stand Alone LARGE SOAKING TUB, TWO-Sided Entry WALK-IN SHOWER, and LARGE WALK IN CLOSET which Connects to LAUNDRY AREA. This Laundry Room includes a PET RETREAT for your 4-Legged family Member,(A Must see).Downstairs Includes Jack-N-Jill BR's with Full BA & 5th BR or OFFICE with Full BA. UPSTAIRS features another SPACIOUS BEDROOM, FULL BATH, (2) CLOSETS and a LARGE WALK-IN ATTIC SPACE you will Love (35X15). Other Features include DOUBLE GARAGE'S w/EPOXY ,SPRAY FOAM INSULATION, BUILT-IN STORAGE, Golf Cart Door, 240V for an Electric Car,Built-in Speaker System, Termite Bonded,Wired Internet CAT 5 ,Fiber Internet, Propane Underground Tank , Separate well for Irrigation,Dual Water Heaters, BEAUTIFUL SALT WATER POOL/SPA, and FINALLY "THE SECRET ROOM". CALL TODAY for An APPOINTMENT .
Sold for $1,125,000
Zillow last checked:
Listing updated:
Bought with:
Nathan Smith, 277279
The Herndon Company
Source: South Georgia MLS,MLS#: 153048
Price history
| Date | Event | Price |
|---|---|---|
| 8/6/2026 | Sold | $1,125,000-6.2%$245/sqft |
Source: Public Record Report a problem | ||
| 6/30/2026 | Pending sale | $1,199,500$261/sqft |
Source:  South Georgia MLS #153048 Report a problem South Georgia MLS #153048 Report a problem | ||
| 5/12/2026 | Price change | $1,199,500-4%$261/sqft |
Source: South Georgia MLS #153048 Report a problem | ||
| 3/20/2026 | Listed for sale | $1,250,000-2%$273/sqft |
Source: South Georgia MLS #153048 Report a problem | ||
| 1/12/2026 | Listing removed | $1,275,000$278/sqft |
Source: South Georgia MLS #146082 Report a problem | ||
| 9/2/2025 | Price change | $1,275,000-1.9%$278/sqft |
Source: South Georgia MLS #146082 Report a problem | ||
| 7/24/2025 | Price change | $1,299,900-5.5%$283/sqft |
Source: South Georgia MLS #144309 Report a problem | ||
| 3/24/2025 | Price change | $1,375,000-1.8%$300/sqft |
Source: South Georgia MLS #144309 Report a problem | ||
| 11/4/2024 | Listed for sale | $1,399,500+50.5%$305/sqft |
Source: South Georgia MLS #143060 Report a problem | ||
| 6/1/2021 | Sold | $930,000+60.6%$203/sqft |
Source: South Georgia MLS #125575 Report a problem | ||
| 2/18/2021 | Sold | $579,195+1348%$126/sqft |
Source: Public Record Report a problem | ||
| 5/28/2020 | Sold | $40,000$9/sqft |
Source: Public Record Report a problem | ||

Sell for more on Zillow
Get a Zillow Showcase℠ listing at no additional cost and you could sell for .
$1,125,400
2% more
+$22,508
With Zillow Showcase(estimated)
$1,147,908
