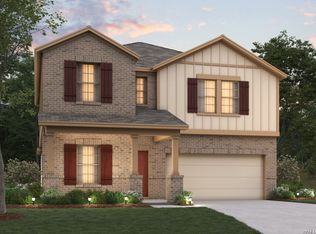
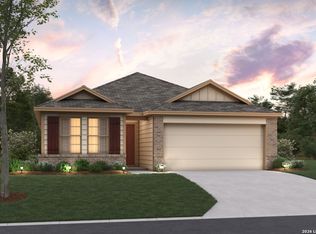
New Community, Now Selling! *Estimated Completion- October 2026*Welcome to the Cameron floorplan, part of the brand new Smart Series of M/I Homes. This single-story plan features 4 bedrooms, 2 bathrooms, and 1,731 square feet of open living space. Upon entering, step directly into the bright, open common areas. The kitchen at the rear of the home offers a large center island, with the option to upgrade to an alternate island layout. This open space offers tall, sloped ceilings, natural light, and easy access to the back patio - perfect for entertaining. All bedrooms are situated on one side of the home, creating ideal separation and privacy. A full bathroom and three bedrooms are featured at the front of the home, one with its own walk-in closet! The owner's bedroom at the back of the home features tall, sloped ceilings, an optional bay window, and an oversized closet that is sure to impress! The owner's bath offers a spacious walk-in shower and vanity with optional second sink. Upgrade to a deluxe owner's bath with garden tub and shower for a relaxing owner's bath retreat. All M/I Homes' Smart Series plans offer professionally pre-designed packages, allowing you to make this space your own by simply selecting the package that suits you best. You will love the stylish design and value that comes with your new Smart Series M/I Home. Lone Oak is a Universal Design Community and all homes include: ergonomic lever-style interior hardware, expanded interior doorways, accessible outlets and light switches, and future ready framing for grab bars in the bathrooms.
New construction
$309,990
3906 LONE RDG, San Antonio, TX 78264
4beds
1,760sqft
Single Family Residence
Built in 2026
5,227 Square Feet Lot
$-- Zestimate®
$176/sqft
$50/mo HOA
What's special
Ergonomic lever-style interior hardwareNatural lightTall sloped ceilingsExpanded interior doorwaysBright open common areas
- 1 day |
- 10 |
- 0 |
Zillow last checked:
Listing updated:
Listed by:
Jaclyn Calhoun TREC #598046 (210) 421-9291,
Escape Realty
Source: LERA MLS,MLS#: 1997816
Loading...
Facts & features
Interior
Bedrooms & bathrooms
- Bedrooms: 4
- Bathrooms: 2
- Full bathrooms: 2
Primary bedroom
- Features: Walk-In Closet(s), Full Bath
- Area: 168
- Dimensions: 12 x 14
Bedroom 2
- Area: 120
- Dimensions: 10 x 12
Bedroom 3
- Area: 120
- Dimensions: 12 x 10
Bedroom 4
- Area: 120
- Dimensions: 12 x 10
Primary bathroom
- Features: Shower Only, Double Vanity
- Area: 72
- Dimensions: 9 x 8
Dining room
- Area: 126
- Dimensions: 14 x 9
Family room
- Area: 252
- Dimensions: 14 x 18
Kitchen
- Area: 96
- Dimensions: 12 x 8
Heating
- Central, Natural Gas
Cooling
- Central Air
Appliances
- Included: Microwave, Range, Gas Cooktop, Dishwasher
- Laundry: Laundry Room, Washer Hookup, Dryer Connection
Features
- One Living Area, Eat-in Kitchen, Kitchen Island, High Ceilings, Open Floorplan, Master Downstairs
- Flooring: Carpet, Ceramic Tile, Vinyl
- Has basement: No
- Has fireplace: No
- Fireplace features: Not Applicable
Interior area
- Total interior livable area: 1,760 sqft
Video & virtual tour
Property
Parking
- Total spaces: 2
- Parking features: Two Car Garage
- Garage spaces: 2
Accessibility
- Accessibility features: Int Door Opening 32"+, Accessible Entrance, Accessible Hallway(s), Accessible Doors, Entry Slope less than 1 foot, Accessible Electrical and Environmental Controls, Level Lot
Features
- Levels: One
- Stories: 1
- Patio & porch: Covered
- Pool features: None, Community
Lot
- Size: 5,227 Square Feet
Construction
Type & style
- Home type: SingleFamily
- Property subtype: Single Family Residence
Materials
- Brick, Stone, Siding
- Foundation: Slab
- Roof: Composition
Condition
- New Construction
- New construction: Yes
- Year built: 2026
Details
- Builder name: M/I Homes
Utilities & green energy
- Electric: CPS
- Gas: CPS
- Sewer: SAWS, Sewer System
- Water: SAWS, Water System
Community & HOA
Community
- Features: Playground, None
- Subdivision: Lone Oak
HOA
- Has HOA: Yes
- HOA fee: $600 annually
- HOA name: LIFETIME MANAGEMENT
Location
- Region: San Antonio
Financial & listing details
- Price per square foot: $176/sqft
- Annual tax amount: $2
- Price range: $310K - $310K
- Date on market: 7/6/2026
- Cumulative days on market: 2 days
- Listing terms: Conventional,FHA,VA Loan,TX Vet,Cash
Estimated market value
Not available
Estimated sales range
Not available
Not available
Price history
| Date | Event | Price |
|---|---|---|
| 7/6/2026 | Listed for sale | $309,990$176/sqft |
Source:  LERA MLS #1997816 Report a problem LERA MLS #1997816 Report a problem | ||
Public tax history
Tax history is unavailable.
Monthly payment
Est. payment$--/mo
Payment breakdown
Explore the cost of this home by adjusting the details. Changes won't be saved.All calculations are estimates and provided by Zillow, Inc. for informational purposes only. Actual amounts may vary.
HOA fees may include property taxes on listings classified as Co-Ops. Contact the listing agent and/or owner for fee details.
Mortgage interest rates are dependent on a number of factors, including credit score, down payment, and repayment length. Interest rate data provided by Zillow Group Marketplace, Inc. as of 1/1/1970 from various mortgage lenders with which we have lead or other similar arrangements; the Estimated Payment is an average of those rates.
See how much you could borrow to make a competitive offer.
Climate risks
Neighborhood: 78264
Nearby schools
GreatSchools rating
- NAPleasanton Primary SchoolGrades: PK-2Distance: 11.4 mi
- 4/10Pleasanton Junior High SchoolGrades: 6-8Distance: 11.7 mi
- 5/10Pleasanton High SchoolGrades: 9-12Distance: 12 mi
Schools provided by the listing agent
- Elementary: Freedom Elementary
- Middle: Julius Matthey
- High: South San Antonio
- District: South Side I.S.D
Source: LERA MLS. This data may not be complete. We recommend contacting the local school district to confirm school assignments for this home.
A local agent can set up tours, give advice and negotiate with sellers.
A local lender can help you make sure your offer is ready when you are.

- Texas
- Atascosa County
- San Antonio
- 78264
- 3906 LONE RDG
Nearby cities
Nearby neighborhoods
Nearby zip codes
Other San Antonio Topics
