Modern Oasis in Tampa Heights - Featuring Recent Upgrades! Welcome to this charming block construction cottage-style home located in the heart of Tampa Heights, just minutes from Armature Works and Downtown Tampa. This residence effortlessly combines classic elegance with contemporary living and has received some exciting upgrades in the last two months, enhancing both its appearance and functionality. Upon arrival, you will park in the newly installed gravel driveway. The high-quality gravel is self-cleaning, convenient, long-lasting, and creates a natural-looking aesthetic that blends beautifully into the style of the neighborhood. Upon entering, enjoy the quality of the indoor air thanks to the REME HALO® Whole Home air purification system. The entire downstairs boasts beautiful engineered hardwood floors. The open layout of the freshly painted kitchen, living room, and dining room creates an inviting area for entertaining guests. The kitchen includes a convenient pantry closet. The master bedroom has also been freshly painted and beautiful crown molding adds an elegant touch. The master suite includes a walk-in closet and two additional adjacent closets, ensuring ample storage space. While the master suite is conveniently located on the first floor, the home also offers two bedrooms upstairs, ideal for accommodating family members or guests. You'll notice the newly carpeted upstairs bedroom, providing a cozy retreat. Step outside, and you'll be greeted by a thoughtfully relandscaped backyard oasis, including abundant fruit trees such as lemon, mango, pomegranate, banana, and avocado trees as well as pineapple plants imported from Maui. Imagine enjoying homegrown produce from your own garden! A captivating new rock garden with terra-cotta stepping stones adds a delightful path from the front yard to your sliding door. In addition to these standout features, this home underwent comprehensive updates in 2015 and 2016 to ensure its longevity and comfort. In 2015, the home was updated with a new roof, new energy-efficient windows, new HVAC system, and modernized plumbing and electrical. In 2016, the yard was enclosed with a durable PVC fence, offering privacy and security, and a new tankless water heater was installed. This home seamlessly blends the classic with the contemporary, offering you a comfortable and stylish living experience. Don't miss the opportunity to make it yours! Contact us today to schedule your private tour and experience this modern cottage oasis that awaits you in Tampa Heights.
Sold for $490,000
$490,000
3906 N DARTMOUTH AVENUE, TAMPA, FL 33603
3beds
1,404sqft
Single Family Residence
Built in 1966
4,200 Square Feet Lot
$491,700 Zestimate®
$349/sqft
$2,509 Estimated rent
Home value
$491,700
$467,000 - $516,000
$2,509/mo
Zestimate® history
Owner options
List your home for rent
$2,509/mo
Rent Zestimate®
Find your next renter with Zillow Rental Manager. Plus, with online applications, you can quickly screen prospective tenants – for free.
$2,509/mo
Rent Zestimate®
Refinance and save
$3,398/mo
Est. payment
Refinancing to a lower rate could help reduce your monthly payments and save thousands over the life of the loan.
$3,398/mo
Est. payment
Explore your selling options
Work with a Zillow partner agent
Leverage their expertise and Zillow's premium Showcase listings to get your home seen by more buyers.
Get startedList with your own agent
Get your home in front of millions of buyers by listing it on Zillow.
Learn how to do itSell it yourself
Take full control of how buyers see your home on Zillow by listing For Sale by Owner (FSBO).
List your homeWhat's special
Modern oasisClassic eleganceModern cottage oasisDurable pvc fenceNew rock gardenDowntown tampaAvocado trees
Zillow last checked:
Listing updated:
Listed by:
Luke Davies 813-335-4682,
TOMLIN, ST CYR & ASSOCIATES LLC 813-636-0700,
Lindsey Lonergan, LLC 813-431-2007,
TOMLIN, ST CYR & ASSOCIATES LLC
Bought with:
Jacob Schmidt LLC, 3393622
CAPSTAR REAL ESTATE LLC
Source: Stellar MLS,MLS#: T3472427 Originating MLS: Tampa
Originating MLS: Tampa
Facts & features
Interior
Bedrooms & bathrooms
- Bedrooms: 3
- Bathrooms: 3
- Full bathrooms: 2
- 1/2 bathrooms: 1
Primary bedroom
- Level: First
- Dimensions: 14x12
Bedroom 2
- Level: Second
- Dimensions: 11x11
Bedroom 3
- Level: Second
- Dimensions: 14x14
Dining room
- Level: First
- Dimensions: 10x10
Kitchen
- Level: First
- Dimensions: 12x10
Living room
- Level: First
- Dimensions: 16x10
Heating
- Central
Cooling
- Central Air
Appliances
- Included: Disposal, Dryer, Microwave, Range, Refrigerator, Tankless Water Heater, Washer
- Laundry: Inside
Features
- Ceiling Fan(s), Crown Molding, Primary Bedroom Main Floor, Open Floorplan, Solid Surface Counters, Walk-In Closet(s)
- Flooring: Carpet, Engineered Hardwood, Tile
- Doors: Sliding Doors
- Has fireplace: No
Interior area
- Total structure area: 1,503
- Total interior livable area: 1,404 sqft
Property
Parking
- Parking features: None, On Street
- Has uncovered spaces: Yes
Features
- Levels: Two
- Stories: 2
- Patio & porch: Deck, Patio
- Fencing: Fenced
Lot
- Size: 4,200 Square Feet
- Features: City Lot
- Residential vegetation: Fruit Trees
Details
- Additional structures: Shed(s)
- Parcel number: A1229184HY00000500016.0
- Zoning: RS-50
- Special conditions: None
Construction
Type & style
- Home type: SingleFamily
- Property subtype: Single Family Residence
Materials
- Block, Brick
- Foundation: Slab
- Roof: Shingle
Condition
- New construction: No
- Year built: 1966
Utilities & green energy
- Sewer: Public Sewer
- Water: Public
- Utilities for property: Cable Available, Public
Community & HOA
Community
- Pet fee: $0 monthly
- Subdivision: ARLINGTON HEIGHTS NORTH
HOA
- Has HOA: No
Location
- Region: Tampa
Financial & listing details
- Price per square foot: $349/sqft
- Tax assessed value: $326,881
- Annual tax amount: $5,280
- Date on market: 9/14/2023
- Cumulative days on market: 81 days
- Listing terms: Cash,Conventional,FHA,VA Loan
- Ownership: Fee Simple
- Total actual rent: 0
- Road surface type: Paved
Price history
| Date | Event | Price |
|---|---|---|
| 1/17/2024 | Sold | $490,000$349/sqft |
Source:  Stellar MLS #T3472427 Report a problem Stellar MLS #T3472427 Report a problem | ||
| 12/17/2023 | Pending sale | $490,000$349/sqft |
Source: Stellar MLS #T3472427 Report a problem | ||
| 10/25/2023 | Listed for sale | $490,000$349/sqft |
Source: Stellar MLS #T3472427 Report a problem | ||
| 10/24/2023 | Pending sale | $490,000$349/sqft |
Source: Stellar MLS #T3472427 Report a problem | ||
| 10/20/2023 | Listed for sale | $490,000$349/sqft |
Source: Stellar MLS #T3472427 Report a problem | ||
| 10/11/2023 | Listing removed | -- |
Source: Stellar MLS #T3472427 Report a problem | ||
| 9/14/2023 | Listed for sale | $490,000+75%$349/sqft |
Source: Stellar MLS #T3472427 Report a problem | ||
| 10/21/2019 | Sold | $280,000-3.4%$199/sqft |
Source: Public Record Report a problem | ||
| 9/27/2019 | Pending sale | $289,900$206/sqft |
Source: CENTURY 21 LIST with BEGGINS #T3199810 Report a problem | ||
| 9/20/2019 | Listed for sale | $289,900+35.8%$206/sqft |
Source: CENTURY 21 LIST WITH BEGGINS #T3199810 Report a problem | ||
| 6/27/2016 | Sold | $213,500-0.7%$152/sqft |
Source: Stellar MLS #T2799310 Report a problem | ||
| 6/10/2016 | Pending sale | $215,000$153/sqft |
Source: SIGHT REAL ESTATE, LLC #T2799310 Report a problem | ||
| 4/16/2016 | Listed for sale | $215,000$153/sqft |
Source: SIGHT REAL ESTATE, LLC #T2799310 Report a problem | ||
| 4/8/2016 | Pending sale | $215,000$153/sqft |
Source: SIGHT REAL ESTATE, LLC #T2799310 Report a problem | ||
| 3/15/2016 | Price change | $215,000-2.3%$153/sqft |
Source: SIGHT REAL ESTATE, LLC #T2799310 Report a problem | ||
| 2/24/2016 | Price change | $220,000-2.2%$157/sqft |
Source: SIGHT REAL ESTATE, LLC #T2799310 Report a problem | ||
| 1/29/2016 | Listed for sale | $225,000+153.4%$160/sqft |
Source: SIGHT REAL ESTATE, LLC #T2799310 Report a problem | ||
| 8/18/2015 | Sold | $88,800$63/sqft |
Source: Stellar MLS #T2767701 Report a problem | ||
Public tax history
| Year | Property taxes | Tax assessment |
|---|---|---|
| 2025 | $5,747 +8.3% | $326,881 0% |
| 2024 | $5,305 +14.1% | $326,902 +16.8% |
| 2023 | $4,651 -11.9% | $279,801 -10% |
| 2022 | $5,280 +1.3% | $310,888 +3% |
| 2021 | $5,215 +12.1% | $301,833 +31.6% |
| 2020 | $4,653 +71.2% | $229,360 +32.3% |
| 2019 | $2,717 | $173,351 +1.9% |
| 2018 | $2,717 +1% | $170,119 +2.1% |
| 2017 | $2,691 +1.8% | $166,620 +90.4% |
| 2016 | $2,644 +41.8% | $87,528 +81.4% |
| 2015 | $1,865 +272.4% | $48,264 +0.8% |
| 2014 | $501 | $47,881 +1.5% |
| 2013 | $501 +3.8% | $47,173 +1.7% |
| 2012 | $483 +6.2% | $46,384 +3% |
| 2011 | $454 +3.9% | $45,033 +1.5% |
| 2010 | $437 +5.5% | $44,367 +2.7% |
| 2009 | $415 -0.2% | $43,201 +0.1% |
| 2008 | $416 +8.2% | $43,158 +3% |
| 2007 | $384 -2.6% | $41,901 +2.5% |
| 2006 | $394 +4.7% | $40,879 +3% |
| 2005 | $377 | $39,688 +3% |
| 2004 | -- | $38,532 +1.9% |
| 2003 | -- | $37,814 +2.4% |
| 2002 | -- | $36,928 +8.9% |
| 2001 | -- | $33,907 -22% |
| 2000 | $202 | $43,491 |
Find assessor info on the county website
Neighborhood: Tampa Heights
Nearby homes
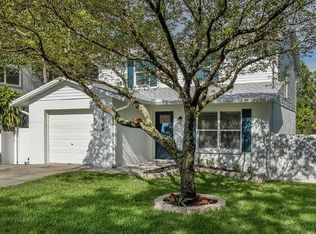
- $531,0003 bd3 ba1.6k sqft3908 N Dartmouth Ave, Tampa, FL 33603Off Market
- $211,0568,276 Square Feet3904 Dartmouth Ave, Tampa, FL 33603Off Market

- $371,8502 bd1 ba996 sqft3905 N Ola Ave, Tampa, FL 33603Sold

- $775,0004 bd3 ba1.9k sqft3903 N Ola Ave, Tampa, FL 33603Sold
- $308,6002 bd1 ba1.2k sqft3910 N Dartmouth Ave, Tampa, FL 33603Off Market
- $2,8003 bd2 ba1.2k sqft3901 N Ola Ave, Tampa, FL 33603For Rent
- $468,6003 bd3 ba1.5k sqft3909 N Ola Ave, Tampa, FL 33603Off Market
- $340,1002 bd1 ba1k sqft207 W Virginia Ave, Tampa, FL 33603Off Market
Nearby schools
GreatSchools rating
- 6/10Broward Elementary SchoolGrades: PK-5Distance: 0.5 mi
- 4/10Stewart Middle Magnet SchoolGrades: 6-8Distance: 1.5 mi
- 3/10Hillsborough High SchoolGrades: PK,9-12Distance: 0.8 mi
Schools provided by the listing agent
- Elementary: Broward-HB
- Middle: Stewart-HB
- High: Hillsborough-HB
Source: Stellar MLS. This data may not be complete. We recommend contacting the local school district to confirm school assignments for this home.
Get a cash offer in 3 minutes
Find out how much your home could sell for in as little as 3 minutes with a no-obligation cash offer.
Estimated market value
$491,700
Get a cash offer in 3 minutes
Find out how much your home could sell for in as little as 3 minutes with a no-obligation cash offer.
Estimated market value
$491,700
- Florida
- Hillsborough County
- Tampa
- 33603
- Tampa Heights
- 3906 N DARTMOUTH AVENUE
Nearby cities
Nearby neighborhoods
Nearby zip codes
Other Tampa Topics
