Welcome to this beautiful residence in the highly desirable Aurora Highlands community, where stunning curb appeal and a welcoming exterior set the tone from the moment you arrive. Step inside to find two spacious front bedrooms thoughtfully separated by a full bathroom.
Continue down the hall into the heart of the home, where an open-concept kitchen, dining, and living space creates the perfect setting for everyday living and entertaining. The gourmet kitchen features quartz countertops, stainless steel appliances, a large island with breakfast bar seating, and crisp white cabinetry. The dining area flows seamlessly into the living room, highlighted by a cozy gas fireplace and a sliding glass door that opens to the backyard patio for effortless indoor-outdoor living.
The main-floor primary suite offers a private retreat with a luxurious en-suite bathroom and a generous walk-in closet. A convenient laundry room and direct access to the attached three-car garage complete the main level.
Downstairs, the finished basement provides exceptional flexibility with a massive bonus room and a large kitchenette—perfect for entertaining, extended living, or a media space. Two additional bedrooms and a full bathroom complete the lower level.
Outside, enjoy a fully fenced yard with a sunny patio, landscaping, and plenty of lawn space to relax or play. Located in an exciting new community featuring modern homes, open park spaces, playgrounds, and miles of trails for walking or cycling, Aurora Highlands offers a peaceful setting with easy access to everyday conveniences. Community parks host events that bring neighbors together, and Denver International Airport is just 15 minutes away—making this home as convenient as it is inviting.
Sold for $690,000
$690,000
3906 N Irvington Street, Aurora, CO 80019
5beds
4,016sqft
Single Family Residence
Built in 2024
9,270 Square Feet Lot
$684,100 Zestimate®
$172/sqft
$4,087 Estimated rent
Home value
$684,100
$643,000 - $725,000
$4,087/mo
Zestimate® history
Owner options
List your home for rent
$4,087/mo
Rent Zestimate®
Find your next renter with Zillow Rental Manager. Plus, with online applications, you can quickly screen prospective tenants – for free.
$4,087/mo
Rent Zestimate®
Refinance and save
$4,127/mo
Est. payment
Refinancing to a lower rate could help reduce your monthly payments and save thousands over the life of the loan.
$4,127/mo
Est. payment
Explore your selling options
Work with a Zillow partner agent
Leverage their expertise and Zillow's premium Showcase listings to get your home seen by more buyers.
Get startedList with your own agent
Get your home in front of millions of buyers by listing it on Zillow.
Learn how to do itSell it yourself
Take full control of how buyers see your home on Zillow by listing For Sale by Owner (FSBO).
List your homeWhat's special
Fully fenced yardSunny patioFinished basementMain-floor primary suiteStainless steel appliancesQuartz countertopsWelcoming exterior
Zillow last checked:
Listing updated:
Listed by:
Afton Hartmann 720-774-9144 afton.hartmann@redfin.com,
Redfin Corporation,
Daniel Rodriguez 720-882-4361,
Redfin Corporation
Bought with:
The Moreno Group
Keller Williams Realty Downtown LLC
Source: REcolorado as distributed by MLS GRID,MLS#: 8882886
Facts & features
Interior
Bedrooms & bathrooms
- Bedrooms: 5
- Bathrooms: 3
- Full bathrooms: 2
- 3/4 bathrooms: 1
- Main level bathrooms: 2
- Main level bedrooms: 3
Bedroom
- Description: Closet, Ceiling Fan, Carpet Flooring
- Level: Main
- Area: 120 Square Feet
- Dimensions: 10 x 12
Bedroom
- Description: Closet, Ceiling Fan, Carpet Flooring
- Level: Main
- Area: 120 Square Feet
- Dimensions: 10 x 12
Bedroom
- Description: En-Suite Bathroom, Ceiling Fan, Carpet Flooring
- Features: Primary Suite
- Level: Main
- Area: 368 Square Feet
- Dimensions: 23 x 16
Bedroom
- Description: Egress Window, Walk-In Closet, Carpet Flooring
- Level: Basement
- Area: 270 Square Feet
- Dimensions: 18 x 15
Bedroom
- Description: Egress Window, Walk-In Closet, Carpet Flooring
- Level: Basement
- Area: 168 Square Feet
- Dimensions: 14 x 12
Bathroom
- Description: Tub/Shower Combination, Sink With Vanity, Lvp Flooring
- Level: Main
- Area: 40 Square Feet
- Dimensions: 5 x 8
Bathroom
- Description: Walk-In Shower, Dual Sinks With Vanity, Walk-In Closet, Lvp Flooring
- Features: En Suite Bathroom, Primary Suite
- Level: Main
- Area: 120 Square Feet
- Dimensions: 12 x 10
Bathroom
- Description: Tub/Shower Combination, Sink With Vanity, Lvp Flooring
- Level: Basement
- Area: 50 Square Feet
- Dimensions: 10 x 5
Bonus room
- Description: Kitchenette, Carpet Flooring
- Level: Basement
- Area: 672 Square Feet
- Dimensions: 32 x 21
Dining room
- Description: Lvp Flooring
- Level: Main
Kitchen
- Description: Stainless Steel Appliances, Quartz Countertops, Island With Breakfast Bar, Lvp Flooring
- Level: Main
- Area: 234 Square Feet
- Dimensions: 13 x 18
Laundry
- Description: Laundry, Lvp Flooring
- Level: Main
- Area: 54 Square Feet
- Dimensions: 9 x 6
Living room
- Description: Gas Fireplace, Sliding Glass Door To Patio, Lvp Flooring
- Level: Main
- Area: 414 Square Feet
- Dimensions: 23 x 18
Heating
- Forced Air, Hot Water, Natural Gas
Cooling
- Central Air
Appliances
- Included: Cooktop, Dishwasher, Disposal, Double Oven, Dryer, Freezer, Gas Water Heater, Microwave, Refrigerator, Washer
- Laundry: In Unit
Features
- Ceiling Fan(s), Five Piece Bath, High Ceilings, High Speed Internet, Kitchen Island, Open Floorplan, Pantry, Primary Suite, Quartz Counters, Radon Mitigation System, Smart Thermostat, Smoke Free, Walk-In Closet(s), Wet Bar, Wired for Data
- Flooring: Carpet, Vinyl
- Windows: Double Pane Windows, Window Coverings
- Basement: Daylight,Finished,Interior Entry,Sump Pump
- Number of fireplaces: 1
- Fireplace features: Family Room, Gas
Interior area
- Total structure area: 4,016
- Total interior livable area: 4,016 sqft
- Finished area above ground: 2,008
- Finished area below ground: 1,507
Property
Parking
- Total spaces: 6
- Parking features: Concrete, Dry Walled, Insulated Garage, Lighted, Garage Door Opener, Storage
- Attached garage spaces: 3
- Details: Off Street Spaces: 3
Features
- Levels: One
- Stories: 1
- Patio & porch: Patio
- Exterior features: Lighting, Playground, Private Yard, Rain Gutters
- Fencing: Full
- Has view: Yes
- View description: Mountain(s)
Lot
- Size: 9,270 Square Feet
- Features: Irrigated, Landscaped, Master Planned, Sprinklers In Front, Sprinklers In Rear
Details
- Parcel number: R0212023
- Special conditions: Standard
Construction
Type & style
- Home type: SingleFamily
- Property subtype: Single Family Residence
Materials
- Cement Siding, Frame, Stone, Wood Siding
Condition
- Year built: 2024
Utilities & green energy
- Sewer: Public Sewer
- Water: Public
- Utilities for property: Cable Available, Electricity Connected, Internet Access (Wired), Natural Gas Connected
Green energy
- Energy efficient items: Thermostat
Community & HOA
Community
- Security: Carbon Monoxide Detector(s), Radon Detector, Smart Locks, Smoke Detector(s), Video Doorbell
- Subdivision: Aurora Highlands
HOA
- Has HOA: Yes
- Amenities included: Park, Playground
- Services included: Road Maintenance, Snow Removal, Trash
- HOA fee: $100 monthly
- HOA name: Aurora Highlands CAB
- HOA phone: 303-779-5710
Location
- Region: Aurora
Financial & listing details
- Price per square foot: $172/sqft
- Tax assessed value: $554,000
- Annual tax amount: $3,459
- Date on market: 2/17/2026
- Listing terms: Cash,Conventional,FHA,VA Loan
- Exclusions: Seller's Personal Property
- Ownership: Individual
- Electric utility on property: Yes
Price history
| Date | Event | Price |
|---|---|---|
| 5/21/2026 | Sold | $690,000$172/sqft |
Source:  REcolorado as distributed by MLS GRID #8882886 Report a problem REcolorado as distributed by MLS GRID #8882886 Report a problem | ||
| 4/24/2026 | Pending sale | $690,000$172/sqft |
Source: REcolorado as distributed by MLS GRID #8882886 Report a problem | ||
| 4/9/2026 | Price change | $690,000-1.4%$172/sqft |
Source: REcolorado as distributed by MLS GRID #8882886 Report a problem | ||
| 3/4/2026 | Price change | $700,000-1.4%$174/sqft |
Source: REcolorado as distributed by MLS GRID #8882886 Report a problem | ||
| 2/17/2026 | Listed for sale | $710,000+0.4%$177/sqft |
Source: REcolorado as distributed by MLS GRID #8882886 Report a problem | ||
| 5/1/2025 | Sold | $707,400-1.1%$176/sqft |
Source: Public Record Report a problem | ||
| 4/9/2025 | Pending sale | $714,950$178/sqft |
Source: REcolorado as distributed by MLS GRID #6695438 Report a problem | ||
| 4/4/2025 | Price change | $714,950-11.9%$178/sqft |
Source:  Richmond Homes Report a problem Richmond Homes Report a problem | ||
| 4/1/2025 | Price change | $811,083+13.4%$202/sqft |
Source: Richmond Homes Report a problem | ||
| 4/1/2025 | Listed for sale | $714,950$178/sqft |
Source: REcolorado as distributed by MLS GRID #6695438 Report a problem | ||
| 3/24/2025 | Pending sale | $714,950$178/sqft |
Source: REcolorado as distributed by MLS GRID #6695438 Report a problem | ||
| 3/17/2025 | Price change | $714,950-1.4%$178/sqft |
Source: REcolorado as distributed by MLS GRID #6695438 Report a problem | ||
| 3/8/2025 | Price change | $724,950-4.6%$181/sqft |
Source: REcolorado as distributed by MLS GRID #6695438 Report a problem | ||
| 3/5/2025 | Listed for sale | $759,950$189/sqft |
Source: Richmond Homes Report a problem | ||
Public tax history
| Year | Property taxes | Tax assessment |
|---|---|---|
| 2025 | $3,459 +323.3% | $34,630 +86.7% |
| 2024 | $817 +1.1% | $18,550 +335.4% |
| 2023 | $808 | $4,260 +3.9% |
| 2022 | -- | $4,100 |
Find assessor info on the county website
Neighborhood: Green Valley Ranch East
Nearby homes
- $599,9504 bd3 ba2.2k sqft3886 N Irvington St, Aurora, CO 80019Sold
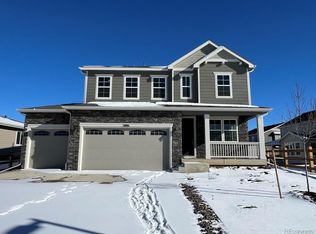
- $739,9505 bd4 ba3.9k sqft3966 N Irvington St, Aurora, CO 80019Sold
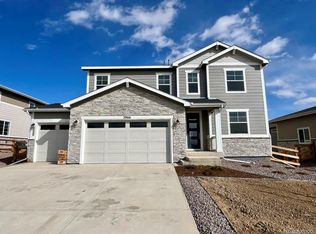
- $705,0005 bd3 ba3.8k sqft3917 N Reserve Blvd, Aurora, CO 80019Sold

- $779,9505 bd4 ba4.2k sqft3887 N Reserve Blvd, Aurora, CO 80019Sold

- $620,5004 bd3 ba2.3k sqft3343 N Irvington St, Aurora, CO 80019Off Market
- $814,9506 bd4 ba4.9k sqft3996 N Irvington St, Aurora, CO 80019Sold
- $734,9504 bd4 ba3.6k sqft3967 N Reserve Blvd, Aurora, CO 80019Sold
- $789,9505 bd4 ba4.6k sqft25021 E 38th Ave, Aurora, CO 80019Sold
Nearby schools
GreatSchools rating
- 5/10Aurora Highlands P-8Grades: PK-8Distance: 0.5 mi
- 5/10Vista Peak 9-12 PreparatoryGrades: 9-12Distance: 3.4 mi
Schools provided by the listing agent
- Elementary: Aurora Highlands
- Middle: Aurora Highlands
- High: Vista Peak
- District: Adams-Arapahoe 28J
Source: REcolorado as distributed by MLS GRID. This data may not be complete. We recommend contacting the local school district to confirm school assignments for this home.
Get a cash offer in 3 minutes
Find out how much your home could sell for in as little as 3 minutes with a no-obligation cash offer.
Estimated market value
$684,100
Get a cash offer in 3 minutes
Find out how much your home could sell for in as little as 3 minutes with a no-obligation cash offer.
Estimated market value
$684,100
- Colorado
- Adams County
- Aurora
- 80019
- Green Valley Ranch East
- 3906 N Irvington Street
Nearby cities
Nearby neighborhoods
Nearby zip codes
Other Aurora Topics
