Skip main navigation
Sold for $580,000
  • $580,000

    3906 Oakwood Drive, Longmont, CO 80503

    3beds
    1,588sqft
    Single Family Residence
    Built in 1995
    3,970 Square Feet Lot
    $567,700 Zestimate®
    $365/sqft
    $2,841 Estimated rent

    Home value

    $567,700

    $522,000 - $613,000

    $2,841/mo

    Zestimate® history
    Loading
    Loading...

    Owner options

    List your home for rent

    $2,841/mo

    Rent Zestimate®

    Find your next renter with Zillow Rental Manager. Plus, with online applications, you can quickly screen prospective tenants – for free.

    Learn more

    $2,841/mo

    Rent Zestimate®

    Refinance and save

    $3,465/mo

    Est. payment

    Refinancing to a lower rate could help reduce your monthly payments and save thousands over the life of the loan.

    See today's rates

    $3,465/mo

    Est. payment

    Explore your selling options

    Work with a Zillow partner agent

    Leverage their expertise and Zillow's premium Showcase listings to get your home seen by more buyers.

    Get started

    List with your own agent

    Get your home in front of millions of buyers by listing it on Zillow.

    Learn how to do it

    Sell it yourself

    Take full control of how buyers see your home on Zillow by listing For Sale by Owner (FSBO).

    List your home

    What's special

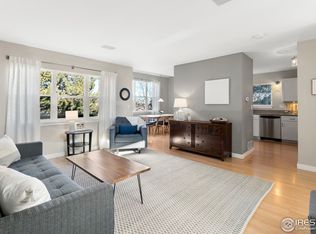
    Lovingly renovated single family home in sought after Meadow View. This home has it all including new roof, new interior/exterior paint, open concept kitchen with mountain views from living room, and access to the lovely deck/back yard. New stainless steel appliances, quartz countertops, center island, neutral tile kitchen backsplash, large pantry, beautifully updated lighting throughout, new carpet, new flooring, and gorgeous updated baths with quartz countertops and tile surround. This home would be ideal for multi generational/roommate living as the main floor has a private family room, full bath as well as access to the garage, laundry, and large back yard. This home is not to be missed with its easy access to Boulder and many amenities including parks, shopping, and so much more! HOA takes care of snow removal on the island in this quiet cul de sac, community park, signage, play ground equipment, common sidewalks, and reserves.

    Zillow last checked:

    Listing updated:

    Listed by:

    Lori Anderst 303-564-5918 Anderst97@gmail.com,

    Brokers Guild Real Estate

    Bought with:

    Tami Choe, 100089837

    West and Main Homes Inc

    Source: REcolorado as distributed by MLS GRID,MLS#: 2212077MLS Logo

    Facts & features

    Interior

    Bedrooms & bathrooms
    • Bedrooms: 3
    • Bathrooms: 3
    • Full bathrooms: 3
    • Main level bathrooms: 1
    • Main level bedrooms: 1
    Bedroom
    • Description: Primary With Vaulted Ceilings And Ensuite Bath
    • Level: Upper
    Bedroom
    • Description: Gorgeous Natural Light
    • Level: Upper
    Bedroom
    • Description: Easy Access Ideal For Main Floor Living
    • Level: Main
    Bathroom
    • Level: Main
    Bathroom
    • Level: Upper
    Bathroom
    • Level: Upper
    Family room
    • Level: Main
    Kitchen
    • Description: Open To Living Room With Mountain Views And Updated To Perfection
    • Level: Upper
    Laundry
    • Description: Laundry Closet
    • Level: Main
    Living room
    • Description: Open Light And Bright
    • Level: Main
    Heating
    • Forced Air
    Cooling
    • Central Air
    Appliances
    • Included: Dishwasher, Disposal, Microwave, Oven, Refrigerator, Self Cleaning Oven
    • Laundry: In Unit
    Features
    • Ceiling Fan(s), High Ceilings, Kitchen Island, Pantry, Primary Suite, Quartz Counters, Vaulted Ceiling(s), Walk-In Closet(s)
    • Flooring: Carpet, Laminate, Tile
    • Windows: Double Pane Windows
    • Has basement: No
    Interior area
    • Total structure area: 1,588
    • Total interior livable area: 1,588 sqft
    • Finished area above ground: 1,588

    Property

    Parking
    • Total spaces: 2
    • Parking features: Oversized
    • Attached garage spaces: 2
    Features
    • Levels: Two
    • Stories: 2
    • Patio & porch: Covered, Deck, Front Porch
    • Exterior features: Balcony, Private Yard
    • Fencing: Full
    Lot
    • Size: 3,970 Square Feet
    • Features: Cul-De-Sac, Many Trees
    Details
    • Parcel number: R0120350
    • Special conditions: Standard

    Construction

    Type & style
    • Home type: SingleFamily
    • Architectural style: Traditional
    • Property subtype: Single Family Residence
    Materials
    • Frame
    • Roof: Composition
    Condition
    • Updated/Remodeled
    • Year built: 1995

    Utilities & green energy

    • Sewer: Public Sewer
    • Water: Public

    Community & HOA

    Community
    • Subdivision: Meadowview
    HOA
    • Has HOA: Yes
    • Amenities included: Park, Playground, Trail(s)
    • Services included: Road Maintenance
    • HOA fee: $40 monthly
    • HOA name: Meadow view carriage manor
    • HOA phone: 303-485-9818
    Location
    • Region: Longmont

    Financial & listing details

    • Price per square foot: $365/sqft
    • Tax assessed value: $570,400
    • Annual tax amount: $2,769
    • Date on market: 1/3/2025
    • Listing terms: Cash,Conventional,FHA,VA Loan
    • Exclusions: Sellers Personal Property
    • Ownership: Individual
    • Road surface type: Paved

    Price history

    DateEventPrice
    3/26/2025Sold$580,000-0.8%$365/sqft
    Source: REcolorado as distributed by MLS GRID #2212077 Report a problem
    2/17/2025Pending sale$584,500$368/sqft
    Source: REcolorado as distributed by MLS GRID #2212077 Report a problem
    1/31/2025Price change$584,500-0.1%$368/sqft
    Source: REcolorado as distributed by MLS GRID #2212077 Report a problem
    1/3/2025Listed for sale$585,000+27.2%$368/sqft
    Source: REcolorado as distributed by MLS GRID #2212077 Report a problem
    9/3/2024Sold$460,000+109.6%$290/sqft
    Source: Public Record Report a problem
    7/28/2006Sold$219,500-1.5%$138/sqft
    Source: Public Record Report a problem
    8/25/2003Sold$222,900+3.7%$140/sqft
    Source: Public Record Report a problem
    6/21/2001Sold$215,000+29.3%$135/sqft
    Source: Public Record Report a problem
    2/28/1997Sold$166,225$105/sqft
    Source: Public Record Report a problem

    Public tax history

    YearProperty taxesTax assessment
    2025$2,807 +1.4%$35,651 +7.9%
    2024$2,769 +13%$33,031 -1%
    2023$2,451 -1.3%$33,351 +34.6%
    2022$2,483 -10.9%$24,770 -2.8%
    2021$2,786 $25,483 -11.1%
    2020$2,786 +25.2%$28,679
    2019$2,225 $28,679 +22.4%
    2018$2,225 $23,422 -9.5%
    2017$2,225 +9.6%$25,893 +21.9%
    2016$2,031 +4.9%$21,246 +11.6%
    2015$1,935 +8.9%$19,033
    2014$1,778 +2.9%$19,033
    2013$1,728 +6.8%$19,033 +2.2%
    2012$1,618 +2.6%$18,626
    2011$1,576 +1.8%--
    2010$1,548 -1.3%$18,310
    2009$1,568 +12.1%$18,310 -14.7%
    2008$1,399 +4.6%$21,470
    2007$1,337 -1.8%$21,470 +5%
    2006$1,361 -6.6%$20,450
    2005$1,456 +1.2%$20,450 -7.1%
    2004$1,439 +7.6%$22,020
    2003$1,338 +10.5%$22,020
    2002$1,211 --
    2001-- $193,000
    Find assessor info on the county website

    Neighborhood: 80503

    Nearby schools

    GreatSchools rating
    Schools provided by the listing agent
    • Elementary: Eagle Crest
    • Middle: Altona
    • High: Silver Creek
    • District: St. Vrain Valley RE-1J

    Source: REcolorado as distributed by MLS GRID. This data may not be complete. We recommend contacting the local school district to confirm school assignments for this home.

    Get a cash offer in 3 minutes
    Find out how much your home could sell for in as little as 3 minutes with a no-obligation cash offer.
    Estimated market value
    $567,700
    Get a cash offer in 3 minutes
    Find out how much your home could sell for in as little as 3 minutes with a no-obligation cash offer.
    Estimated market value
    $567,700