Skip main navigation
Closed
  • $565,500

    3906 Patriot Ln, Champaign, IL 61822

    5beds
    1,779sqft
    Single Family Residence
    Built in 2014
    0.42 Acres Lot
    $571,000 Zestimate®
    $318/sqft
    $2,942 Estimated rent

    Home value

    $571,000

    $502,000 - $651,000

    $2,942/mo

    Zestimate® history
    Loading
    Loading...

    Owner options

    List your home for rent

    $2,942/mo

    Rent Zestimate®

    Find your next renter with Zillow Rental Manager. Plus, with online applications, you can quickly screen prospective tenants – for free.

    Learn more

    $2,942/mo

    Rent Zestimate®

    Refinance and save

    $4,072/mo

    Est. payment

    Refinancing to a lower rate could help reduce your monthly payments and save thousands over the life of the loan.

    See today's rates

    $4,072/mo

    Est. payment

    Explore your selling options

    Work with a Zillow partner agent

    Leverage their expertise and Zillow's premium Showcase listings to get your home seen by more buyers.

    Get started

    List with your own agent

    Get your home in front of millions of buyers by listing it on Zillow.

    Learn how to do it

    Sell it yourself

    Take full control of how buyers see your home on Zillow by listing For Sale by Owner (FSBO).

    List your home

    What's special

    Stylish wet barFully finished lower levelHeated outdoor porchBreathtaking park viewsUpgraded lighting throughoutInviting open-concept layoutNatural light
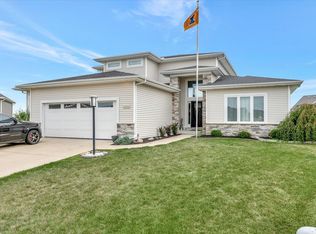
    Welcome to this exceptional custom-built 5-bedroom ranch, perfectly positioned on a peaceful cul-de-sac with breathtaking park views-directly across from Hershey Park! Better than new and loaded with high-end upgrades, this home sits on one of the largest lots in Liberty on the Lake, offering serene views of the walking path and open green space right outside your door. Step inside to an inviting open-concept layout designed for both everyday living and effortless entertaining. The heart of the home features a massive granite center island, stunning stone fireplace with built-in benches, and upgraded lighting throughout, creating a warm yet sophisticated atmosphere. Large windows frame picturesque park views and fill the space with natural light. Enjoy year-round relaxation on the heated outdoor porch-perfect for morning coffee or cozy evenings with friends. The fully finished lower level is an entertainer's dream, complete with a stylish wet bar and projector screen for unforgettable movie nights or game-day gatherings. Additional highlights include a professionally landscaped yard, oversized 3-car garage with extra-tall doors, and an extended driveway providing ample parking for guests. Every detail has been thoughtfully designed to showcase quality craftsmanship and modern comfort. This is truly a one-of-a-kind opportunity in Liberty on the Lake-schedule your showing today and experience all the upgrades and exceptional features this remarkable home has to offer.

    Zillow last checked:

    Listing updated:

    Listing courtesy of:

    Jill Hess 217-417-8177,

    RE/MAX REALTY ASSOCIATES-CHA

    Bought with:

    Carol Meinhart, ABR,GRI,SFR

    The Real Estate Group,Inc

    Source: MRED as distributed by MLS GRID,MLS#: 12517801MLS Logo

    Facts & features

    Interior

    Bedrooms & bathrooms
    • Bedrooms: 5
    • Bathrooms: 3
    • Full bathrooms: 3
    Primary bedroom
    • Features: Bathroom (Full)
    • Level: Main
    • Area: 256 Square Feet
    • Dimensions: 16X16
    Bedroom 2
    • Level: Main
    • Area: 130 Square Feet
    • Dimensions: 13X10
    Bedroom 3
    • Level: Main
    • Area: 156 Square Feet
    • Dimensions: 13X12
    Bedroom 4
    • Level: Basement
    • Area: 121 Square Feet
    • Dimensions: 11X11
    Bedroom 5
    • Level: Basement
    • Area: 390 Square Feet
    • Dimensions: 15X26
    Dining room
    • Level: Main
    • Area: 110 Square Feet
    • Dimensions: 11X10
    Family room
    • Level: Basement
    • Area: 403 Square Feet
    • Dimensions: 13X31
    Kitchen
    • Features: Kitchen (Eating Area-Table Space, Pantry-Closet)
    • Level: Main
    • Area: 240 Square Feet
    • Dimensions: 12X20
    Laundry
    • Level: Main
    • Area: 36 Square Feet
    • Dimensions: 6X6
    Living room
    • Level: Main
    • Area: 364 Square Feet
    • Dimensions: 14X26
    Recreation room
    • Level: Basement
    • Area: 616 Square Feet
    • Dimensions: 28X22
    Screened porch
    • Level: Main
    • Area: 42 Square Feet
    • Dimensions: 7X6
    Heating
    • Electric, Natural Gas, Forced Air
    Cooling
    • Central Air
    Appliances
    • Included: Dishwasher, Disposal, Microwave, Range, Refrigerator
    Features
    • 1st Floor Bedroom, Cathedral Ceiling(s), Wet Bar
    • Basement: Finished,Full
    • Number of fireplaces: 1
    • Fireplace features: Gas Log
    Interior area
    • Total structure area: 3,499
    • Total interior livable area: 1,779 sqft
    • Finished area below ground: 1,187

    Property

    Parking
    • Total spaces: 3
    • Parking features: Garage Door Opener, Heated Garage, Garage, Yes, Garage Owned, Attached
    • Attached garage spaces: 3
    • Has uncovered spaces: Yes
    Accessibility
    • Accessibility features: No Disability Access
    Features
    • Stories: 1
    • Patio & porch: Patio, Porch
    Lot
    • Size: 0.42 Acres
    • Dimensions: 38.31x161.29x33.27x128.98x126.61
    • Features: Cul-De-Sac
    Details
    • Parcel number: 462035158003
    • Special conditions: None
    • Other equipment: TV-Dish, Sump Pump

    Construction

    Type & style
    • Home type: SingleFamily
    • Architectural style: Ranch
    • Property subtype: Single Family Residence
    Materials
    • Stone, Vinyl Siding
    Condition
    • New construction: No
    • Year built: 2014

    Utilities & green energy

    • Sewer: Public Sewer
    • Water: Public

    Community & neighborhood

    Security
    • Security features: Carbon Monoxide Detector(s)
    Community
    • Community features: Sidewalks
    Location
    • Region: Champaign

    HOA & financial

    HOA
    • Services included: None

    Other

    Other facts
    • Listing terms: Conventional
    • Ownership: Fee Simple

    Price history

    DateEventPrice
    4/20/2026Sold$565,500-4%$318/sqft
    Source: MRED as distributed by MLS GRID #12517801 Report a problem
    4/3/2026Contingent$589,000$331/sqft
    Source: MRED as distributed by MLS GRID #12517801 Report a problem
    3/23/2026Price change$589,000-1.4%$331/sqft
    Source: MRED as distributed by MLS GRID #12517801 Report a problem
    2/26/2026Listed for sale$597,500+57.2%$336/sqft
    Source: MRED as distributed by MLS GRID #12517801 Report a problem
    8/1/2016Sold$380,000-2.4%$214/sqft
    Source: MRED as distributed by MLS GRID #09425238 Report a problem
    6/1/2016Listed for sale$389,500+634.9%$219/sqft
    Source: RE/MAX CHOICE #2162674 Report a problem
    11/12/2013Sold$53,000$30/sqft
    Source: Public Record Report a problem

    Public tax history

    YearProperty taxesTax assessment
    2024$11,640 +6.6%$144,790 +9.8%
    2023$10,917 +6.7%$131,870 +8.4%
    2022$10,230 +2.5%$121,650 +2%
    2021$9,977 -0.2%$119,270
    2020$9,997 +5.8%$119,270 +2.1%
    2019$9,446 $116,820 +1.6%
    2018$9,446 -0.5%$114,980
    2017$9,491 +12%$114,980 +2.1%
    2016$8,474 $112,610 +1.8%
    2015$8,474 +278.8%$110,620 +299.8%
    2014$2,237 +7056%$27,670 +6994.9%
    2013$31 -1.3%$390 -2.5%
    2012$32 +4.3%$400
    2011$30 +0.6%$400 -2.4%
    2010$30 $410
    2009-- $410
    2008-- $410 +2.5%
    2007-- $400

    Find assessor info on the county website

    Neighborhood: 61822

    Nearby schools

    GreatSchools rating
    Schools provided by the listing agent
    • Elementary: Champaign Elementary School
    • High: Central High School
    • District: 4

    Source: MRED as distributed by MLS GRID. This data may not be complete. We recommend contacting the local school district to confirm school assignments for this home.

    Get pre-qualified for a loan
    At Zillow Home Loans, we can pre-qualify you in as little as 5 minutes with no impact to your credit score.

    An equal housing lender. NMLS #10287.

    Sell for more on Zillow
    Get a Zillow Showcase℠ listing at no additional cost and you could sell for .
    $571,000
    2% more
    +$11,420
    With Zillow Showcase(estimated)
    $582,420