Skip main navigation
Sold for $379,900
  • $379,900

    3906 Penderview Dr APT 701, Fairfax, VA 22033

    2beds
    1,070sqft
    Condominium
    Built in 1988
    -- sqft lot
    $396,900 Zestimate®
    $355/sqft
    $2,450 Estimated rent

    Home value

    $396,900

    $377,000 - $417,000

    $2,450/mo

    Zestimate® history
    Loading
    Loading...

    Owner options

    List your home for rent

    $2,450/mo

    Rent Zestimate®

    Find your next renter with Zillow Rental Manager. Plus, with online applications, you can quickly screen prospective tenants – for free.

    Learn more

    $2,450/mo

    Rent Zestimate®

    Refinance and save

    $2,342/mo

    Est. payment

    Refinancing to a lower rate could help reduce your monthly payments and save thousands over the life of the loan.

    See today's rates

    $2,342/mo

    Est. payment

    Explore your selling options

    Work with a Zillow partner agent

    Leverage their expertise and Zillow's premium Showcase listings to get your home seen by more buyers.

    Get started

    List with your own agent

    Get your home in front of millions of buyers by listing it on Zillow.

    Learn how to do it

    Sell it yourself

    Take full control of how buyers see your home on Zillow by listing For Sale by Owner (FSBO).

    List your home

    What's special

    Private balconyCozy wood-burning fireplaceFull-size washer and dryerOpen-concept dining areaWelcoming entry foyerCorian countertopsRecessed lighting
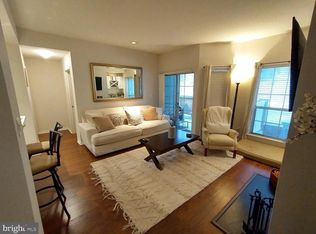
    Beautifully updated 2-bedroom, 2-bath main-level condo offering 1,070 square feet of comfortable living space. This light-filled unit features updated LVP flooring throughout, a welcoming entry foyer with ceramic tile floors, and a spacious living room with tray ceiling and a cozy wood-burning fireplace. The open-concept dining area flows into a stylish kitchen with Corian countertops, 42-inch wood cabinets with brushed nickel hardware, stainless steel appliances (including built-in microwave), recessed lighting, a breakfast bar, and a generous pantry. Both bedrooms are spacious with large closets and en suite baths. Enjoy the convenience of a full-size washer and dryer, a 2018 hot water heater, and a brand new HVAC system installed in 2022. Step outside to a relaxing private balcony with a storage shed, and enjoy the unbeatable location directly across from the community clubhouse, pool, and fitness center.

    Zillow last checked:

    Listing updated:

    Listed by:

    Rob Ferguson 703-926-6139,

    RE/MAX Allegiance

    Bought with:

    Carolyn Young, WV0022361

    Samson Properties

    Mimi R. Carmichael, 0225206392

    Samson Properties

    Source: Bright MLS,MLS#: VAFX2256768MLS Logo

    Facts & features

    Interior

    Bedrooms & bathrooms
    • Bedrooms: 2
    • Bathrooms: 2
    • Full bathrooms: 2
    • Main level bathrooms: 2
    • Main level bedrooms: 2
    Basement
    • Area: 0
    Heating
    • Heat Pump, Electric
    Cooling
    • Central Air, Electric
    Appliances
    • Included: Microwave, Dishwasher, Disposal, Dryer, Oven/Range - Electric, Refrigerator, Stainless Steel Appliance(s), Washer, Electric Water Heater
    • Laundry: Main Level, In Unit
    Features
    • Open Floorplan, Recessed Lighting, Combination Dining/Living, Pantry, Dry Wall, Tray Ceiling(s)
    • Flooring: Luxury Vinyl, Ceramic Tile
    • Windows: Double Pane Windows, Sliding
    • Has basement: No
    • Number of fireplaces: 1
    • Fireplace features: Wood Burning
    Interior area
    • Total structure area: 1,070
    • Total interior livable area: 1,070 sqft
    • Finished area above ground: 1,070
    • Finished area below ground: 0

    Property

    Parking
    • Total spaces: 1
    • Parking features: Assigned, Parking Lot, Off Street
    • Details: Assigned Parking, Assigned Space #: 143
    Accessibility
    • Accessibility features: No Stairs
    Features
    • Levels: One
    • Stories: 1
    • Patio & porch: Patio
    • Pool features: Community
    • Has view: Yes
    • View description: Garden
    Details
    • Additional structures: Above Grade, Below Grade
    • Parcel number: 0463 25 0701
    • Zoning: 308
    • Special conditions: Standard

    Construction

    Type & style
    • Home type: Condo
    • Architectural style: Contemporary
    • Property subtype: Condominium
    • Attached to another structure: Yes
    Materials
    • Brick Veneer, Wood Siding
    Condition
    • New construction: No
    • Year built: 1988

    Utilities & green energy

    • Sewer: Public Sewer
    • Water: Public

    Community & HOA

    Community
    • Condo and coop fee: $547 monthly
    • Subdivision: Penderbrook Square Condominiums
    HOA
    • Has HOA: Yes
    • Amenities included: Basketball Court, Clubhouse, Common Grounds, Fitness Center, Golf Course Membership Available, Jogging Path, Pool, Tot Lots/Playground, Tennis Court(s)
    • Services included: Common Area Maintenance, Maintenance Structure, Maintenance Grounds, Management, Pool(s), Recreation Facility, Reserve Funds, Sewer, Snow Removal, Trash, Water
    Location
    • Region: Fairfax

    Financial & listing details

    • Price per square foot: $355/sqft
    • Tax assessed value: $366,390
    • Annual tax amount: $4,235
    • Date on market: 7/17/2025
    • Listing agreement: Exclusive Right To Sell
    • Ownership: Condominium

    Price history

    DateEventPrice
    8/25/2025Sold$379,900$355/sqft
    Source: Bright MLS #VAFX2256768 Report a problem
    8/20/2025Listed for sale$379,900$355/sqft
    Source: WMLS #BMTVAFX2256768 Report a problem
    8/5/2025Contingent$379,900$355/sqft
    Source: Bright MLS #VAFX2256768 Report a problem
    7/17/2025Listed for sale$379,900+91.9%$355/sqft
    Source: Bright MLS #VAFX2256768 Report a problem
    7/28/2022Listing removed--
    Source: Zillow Rental Manager Report a problem
    7/16/2022Listed for rent$1,950+8.3%$2/sqft
    Source: Zillow Rental Manager Report a problem
    6/14/2021Listing removed--
    Source: Zillow Rental Network_1 Report a problem
    6/9/2021Listed for rent$1,800+5.9%$2/sqft
    Source: Zillow Rental Network_1 Report a problem
    3/8/2021Listing removed--
    Source: Owner Report a problem
    7/19/2018Listing removed$1,700$2/sqft
    Source: Owner Report a problem
    7/2/2018Listed for rent$1,700+4.6%$2/sqft
    Source: Owner Report a problem
    9/4/2014Listing removed$1,625$2/sqft
    Source: Owner Report a problem
    8/20/2014Price change$1,625-1.5%$2/sqft
    Source: Owner Report a problem
    7/28/2014Listed for rent$1,650$2/sqft
    Source: Owner Report a problem
    3/25/2013Listing removed$1,650$2/sqft
    Source: HotPads for Rent Report a problem
    2/22/2013Price change$1,650+1.5%$2/sqft
    Source: HotPads for Rent Report a problem
    1/23/2013Price change$1,625-1.5%$2/sqft
    Source: HotPads for Rent Report a problem
    1/15/2013Listed for rent$1,650$2/sqft
    Source: Hotpads for Rent Report a problem
    9/15/2011Sold$198,000-41.8%$185/sqft
    Source: Public Record Report a problem
    7/2/2007Sold$340,000$318/sqft
    Source: Public Record Report a problem

    Public tax history

    YearProperty taxesTax assessment
    2025$4,235 +6.8%$366,390 +7%
    2024$3,967 +11.9%$342,420 +9%
    2023$3,545 +9.5%$314,150 +11%
    2022$3,236 $283,020 +4%
    2021-- $272,130 +3%
    2020$3,127 +4%$264,200 +4%
    2019$3,007 +2%$254,040 +2%
    2018$2,948 +8.1%$249,060 +6.1%
    2017$2,726 +2.3%$234,790 +2%
    2016$2,666 -0.3%$230,110 -4%
    2015$2,675 +2.3%$239,700 +2%
    2014$2,616 $234,940 +2.8%
    2013-- $228,470 +15%
    2012-- $198,670 -8%
    2011-- $215,950
    2010-- $215,950 -14%
    2009-- $251,100 -19%
    2008-- $310,000 -0.8%
    2007-- $312,420
    Find assessor info on the county website

    Neighborhood: Fair Oaks

    Nearby schools

    GreatSchools rating
    Schools provided by the listing agent
    • Elementary: Waples Mill
    • Middle: Franklin
    • High: Oakton
    • District: Fairfax County Public Schools

    Source: Bright MLS. This data may not be complete. We recommend contacting the local school district to confirm school assignments for this home.

    Get a cash offer in 3 minutes
    Find out how much your home could sell for in as little as 3 minutes with a no-obligation cash offer.
    Estimated market value
    $396,900
    Get a cash offer in 3 minutes
    Find out how much your home could sell for in as little as 3 minutes with a no-obligation cash offer.
    Estimated market value
    $396,900