Welcome to your home in Prince George! This charming 3-bedroom, 1.5-bathroom Rancher is a perfect blend of comfort & functionality. Step into a warm & inviting living space that immediately makes you feel at home. The spacious living room creates a bright & airy atmosphere for your family to enjoy. Imagine cozy evenings, creating lasting memories with loved ones. The open floor plan seamlessly connects the living room to the dining area, making it ideal for entertaining guests or enjoying family dinners. The heart of the home is the well-appointed kitchen, complete with modern appliances, ample counter space, and stylish cabinetry. Cooking & meal prep is a breeze, & the adjacent dining area provides a perfect setting for enjoying meals together. The three Bedrooms offer comfortable retreats for rest & relaxation. The Primary Bedroom features a convenient half-bath for added privacy & convenience. The full bathroom is thoughtfully designed with contemporary fixtures and finishes. Through the Florida Rm to the backyard, there's a spacious deck, a perfect spot for outdoor gatherings. Vinyl Windows, New Heat Pump in 2022, Paved Drive & ALL appliances convey!
Sold for $219,000
$219,000
3906 Pruett Dr, North Prince George, VA 23860
3beds
1,151sqft
Single Family Residence
Built in 1980
0.36 Acres Lot
$259,200 Zestimate®
$190/sqft
$1,845 Estimated rent
Home value
$259,200
$246,000 - $272,000
$1,845/mo
Zestimate® history
Owner options
List your home for rent
$1,845/mo
Rent Zestimate®
Find your next renter with Zillow Rental Manager. Plus, with online applications, you can quickly screen prospective tenants – for free.
$1,845/mo
Rent Zestimate®
Refinance and save
$1,068/mo
Est. payment
Refinancing to a lower rate could help reduce your monthly payments and save thousands over the life of the loan.
$1,068/mo
Est. payment
Explore your selling options
Work with a Zillow partner agent
Leverage their expertise and Zillow's premium Showcase listings to get your home seen by more buyers.
Get startedList with your own agent
Get your home in front of millions of buyers by listing it on Zillow.
Learn how to do itSell it yourself
Take full control of how buyers see your home on Zillow by listing For Sale by Owner (FSBO).
List your homeWhat's special
Modern appliancesStylish cabinetryPaved driveSpacious deckOpen floor planLiving spaceWell-appointed kitchen
Zillow last checked:
Listing updated:
Listed by:
Kimberly Porter 804-363-8754,
Long & Foster REALTORS
Bought with:
Shawn Shurm, 0225066878
Realty Richmond
Source: CVRMLS,MLS#: 2329193 Originating MLS: Central Virginia Regional MLS
Originating MLS: Central Virginia Regional MLSFacts & features
Interior
Bedrooms & bathrooms
- Bedrooms: 3
- Bathrooms: 2
- Full bathrooms: 1
- 1/2 bathrooms: 1
Primary bedroom
- Level: First
- Dimensions: 10.0 x 12.0
Bedroom 2
- Level: First
- Dimensions: 10.9 x 9.6
Bedroom 3
- Level: First
- Dimensions: 13.0 x 9.6
Family room
- Level: First
- Dimensions: 23.0 x 14.0
Florida room
- Level: First
- Dimensions: 11.6 x 11.10
Foyer
- Level: First
- Dimensions: 6.0 x 3.0
Other
- Description: Shower
- Level: First
Half bath
- Level: First
Kitchen
- Level: First
- Dimensions: 12.11 x 14.7
Laundry
- Level: First
- Dimensions: 5.0 x 6.0
Heating
- Electric, Heat Pump
Cooling
- Heat Pump
Appliances
- Included: Dryer, Dishwasher, Electric Water Heater, Gas Cooking, Oven, Refrigerator, Stove, Washer
- Laundry: Washer Hookup, Dryer Hookup
Features
- Ceiling Fan(s), Dining Area, Solid Surface Counters
- Flooring: Partially Carpeted, Vinyl
- Windows: Thermal Windows
- Basement: Crawl Space
- Attic: Pull Down Stairs
Interior area
- Total interior livable area: 1,151 sqft
- Finished area above ground: 1,151
Property
Parking
- Parking features: Driveway, Oversized, Paved
- Has uncovered spaces: Yes
Accessibility
- Accessibility features: Grab Bars
Features
- Levels: One
- Stories: 1
- Patio & porch: Deck, Stoop
- Exterior features: Out Building(s), Paved Driveway
- Pool features: None
- Fencing: Back Yard,Chain Link,Fenced
Lot
- Size: 0.36 Acres
- Features: Cul-De-Sac
Details
- Additional structures: Outbuilding
- Parcel number: 12A110E0030
Construction
Type & style
- Home type: SingleFamily
- Architectural style: Ranch
- Property subtype: Single Family Residence
Materials
- Drywall, Frame, Vinyl Siding
- Roof: Shingle
Condition
- Resale
- New construction: No
- Year built: 1980
Utilities & green energy
- Sewer: Public Sewer
- Water: Public
Community & HOA
Community
- Subdivision: Stratford Woods
Location
- Region: North Prince George
Financial & listing details
- Price per square foot: $190/sqft
- Tax assessed value: $163,100
- Annual tax amount: $1,200
- Date on market: 1/21/2026
- Ownership: Individuals
- Ownership type: Sole Proprietor
Price history
| Date | Event | Price |
|---|---|---|
| 1/25/2024 | Sold | $219,000$190/sqft |
Source:  CVRMLS #2329193 Report a problem CVRMLS #2329193 Report a problem | ||
| 12/12/2023 | Pending sale | $219,000$190/sqft |
Source: CVRMLS #2329193 Report a problem | ||
| 12/11/2023 | Listed for sale | $219,000$190/sqft |
Source: CVRMLS #2329193 Report a problem | ||
Public tax history
| Year | Property taxes | Tax assessment |
|---|---|---|
| 2025 | $1,511 | $184,300 |
| 2024 | $1,511 | $184,300 |
| 2023 | $1,511 +22% | $184,300 +28% |
| 2022 | $1,238 | $144,000 |
| 2021 | $1,238 | $144,000 |
| 2020 | $1,238 +26.2% | $144,000 +26.2% |
| 2019 | $981 +6.6% | $114,100 +6.6% |
| 2018 | $920 | $107,000 +3.8% |
| 2017 | -- | $103,100 +0.1% |
| 2016 | $36 | $103,000 -0.2% |
| 2014 | $36 | $103,200 +0.2% |
| 2013 | -- | $103,000 |
| 2012 | -- | $103,000 -10% |
| 2011 | -- | $114,400 -4.5% |
| 2010 | -- | $119,800 |
| 2009 | -- | -- |
| 2007 | -- | -- |
| 2005 | $745 | -- |
| 2004 | -- | -- |
| 2003 | $611 -12% | -- |
| 2002 | $694 | -- |
| 2001 | $694 +14.1% | -- |
| 2000 | $608 | $67,600 |
Find assessor info on the county website
Neighborhood: 23860
Nearby homes
- $222,7003 bd1 ba864 sqft3908 Pruett Dr, North Prince George, VA 23860Off Market
- $220,0004 bd2 ba1.3k sqft3518 Westbrook Rd, North Prince George, VA 23860Pending
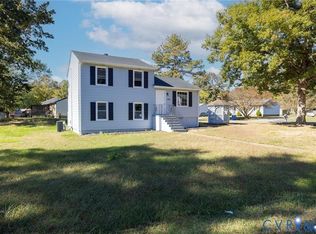
- $214,6003 bd1 ba1.1k sqft3522 Westbrook Rd, North Prince George, VA 23860Off Market
- $214,2003 bd1 ba1.1k sqft3905 Pruett Dr, North Prince George, VA 23860Off Market
- $219,9003 bd1 ba1k sqft3910 Pruett Dr, North Prince George, VA 23860Off Market
- $194,4003 bd1 ba1.1k sqft3903 Pruett Dr, North Prince George, VA 23860Off Market
- $220,3003 bd1 ba1.1k sqft3912 Pruett Dr, North Prince George, VA 23860Off Market
- $217,3003 bd1 ba1k sqft3907 Pruett Dr, North Prince George, VA 23860Off Market
Nearby schools
GreatSchools rating
- 6/10L.L. Beazley Elementary SchoolGrades: PK-5Distance: 3.1 mi
- 6/10J.E.J. Moore Middle SchoolGrades: 6-8Distance: 7.9 mi
- 3/10Prince George High SchoolGrades: 9-12Distance: 4.8 mi
Schools provided by the listing agent
- Elementary: Beazley
- Middle: Moore
- High: Prince George
Source: CVRMLS. This data may not be complete. We recommend contacting the local school district to confirm school assignments for this home.
Get a cash offer in 3 minutes
Find out how much your home could sell for in as little as 3 minutes with a no-obligation cash offer.
Estimated market value
$259,200
Get a cash offer in 3 minutes
Find out how much your home could sell for in as little as 3 minutes with a no-obligation cash offer.
Estimated market value
$259,200
- Virginia
- Prince George County
- Hopewell
- 23860
- 3906 Pruett Dr
Nearby cities
Nearby zip codes
Other Hopewell Topics
