Located in a quiet, established neighborhood, this 3-bedroom,1.5-bathroom home offers both comfort and convenience. With easy access to SPID and just minutes from downtown Corpus Christi, the location is ideal for commuting, dining, and entertainment. The home features a functional layout with inviting living spaces and ample natural light throughout. The backyard offers a generous amount of space, perfect for outdoor gatherings, pets, or future improvements. Schedule your tour today!
Pending
Price cut: $6K (9/16)
$149,000
3906 Pyle Dr, Corpus Christi, TX 78415
3beds
1,009sqft
Single Family Residence
Built in 1955
7,566 Square Feet Lot
$-- Zestimate®
$148/sqft
$-- HOA
What's special
Ample natural light throughoutInviting living spacesPerfect for outdoor gatheringsFunctional layout
- 53 days
- 193
- 3
Likely to sell faster than
Zillow last checked:
Listing updated:
Listed by:
Jordan Huber 361-446-1130,
Phillips & Associates Realty
Source: South Texas MLS,MLS#: 481649 Originating MLS: Corpus Christi
Originating MLS: Corpus ChristiFacts & features
Interior
Bedrooms & bathrooms
- Bedrooms: 3
- Bathrooms: 2
- Full bathrooms: 1
- 1/2 bathrooms: 1
Heating
- Other, Window Unit
Cooling
- Other, Window Unit(s)
Appliances
- Included: Gas Cooktop
- Laundry: Washer Hookup, Dryer Hookup
Features
- Split Bedrooms, Window Treatments
- Flooring: Tile, Vinyl
- Windows: Window Coverings
- Has fireplace: No
Interior area
- Total structure area: 1,009
- Total interior livable area: 1,009 sqft
Video & virtual tour
Property
Parking
- Total spaces: 2
- Parking features: Concrete, Garage, On Street
- Garage spaces: 2
- Has uncovered spaces: Yes
Features
- Levels: One
- Stories: 1
- Exterior features: Storage
- Pool features: None
- Fencing: Chain Link,Wood
Lot
- Size: 7,566 Square Feet
- Features: Other
Details
- Additional structures: Storage
- Parcel number: 972400030020
- Other equipment: Generator
Construction
Type & style
- Home type: SingleFamily
- Property subtype: Single Family Residence
Materials
- HardiPlank Type
- Foundation: Pillar/Post/Pier
- Roof: Shingle
Condition
- Year built: 1955
Utilities & green energy
- Electric: Generator
- Sewer: Public Sewer
- Water: Public
- Utilities for property: Sewer Available, Water Available
Community & HOA
Community
- Features: Short Term Rental Allowed
- Subdivision: Wilson Terrace
HOA
- Has HOA: No
Location
- Region: Corpus Christi
Financial & listing details
- Price per square foot: $148/sqft
- Tax assessed value: $154,062
- Date on market: 8/29/2026
- Cumulative days on market: 54 days
- Listing agreement: Exclusive Right To Sell
- Listing terms: Cash,Conventional,FHA,VA Loan
Estimated market value
Not available
Estimated sales range
Not available
Not available
Price history
| Date | Event | Price |
|---|---|---|
| 10/10/2026 | Pending sale | $149,000$148/sqft |
Source:  South Texas MLS #481649 Report a problem South Texas MLS #481649 Report a problem | ||
| 9/25/2026 | Contingent | $149,000$148/sqft |
Source: South Texas MLS #481649 Report a problem | ||
| 9/16/2026 | Price change | $149,000-3.9%$148/sqft |
Source: South Texas MLS #481649 Report a problem | ||
| 8/29/2026 | Listed for sale | $155,000+6.9%$154/sqft |
Source: South Texas MLS #481649 Report a problem | ||
| 3/2/2026 | Listing removed | $145,000$144/sqft |
Source: South Texas MLS #472173 Report a problem | ||
| 2/24/2026 | Listed for sale | $145,000$144/sqft |
Source: South Texas MLS #472173 Report a problem | ||
Public tax history
| Year | Property taxes | Tax assessment |
|---|---|---|
| 2025 | -- | $154,062 -0.4% |
| 2024 | -- | $154,738 +4.6% |
| 2023 | -- | $147,928 +8.1% |
| 2022 | -- | $136,801 +28.9% |
| 2021 | -- | $106,148 -2.4% |
| 2020 | $27 +46.9% | $108,749 +10% |
| 2019 | $19 | $98,863 +10% |
| 2018 | $19 +221.6% | $89,875 +1.6% |
| 2017 | $6 | $88,439 -9.1% |
| 2016 | -- | $97,274 +27.1% |
| 2015 | -- | $76,545 +2.3% |
| 2014 | -- | $74,792 +15.9% |
| 2012 | -- | $64,526 -2.7% |
| 2011 | -- | $66,331 +25.2% |
| 2010 | -- | $52,960 +23.1% |
| 2009 | -- | $43,025 -1.3% |
| 2008 | -- | $43,599 -20% |
| 2007 | -- | $54,498 +58.3% |
| 2006 | $725 -3.3% | $34,432 |
| 2005 | $750 | $34,432 |
| 2004 | -- | $34,432 |
| 2003 | -- | $34,432 -20.8% |
| 2002 | -- | $43,494 +31.5% |
| 2001 | -- | $33,070 |
| 2000 | -- | $33,070 |
Find assessor info on the county website
Monthly payment
Est. payment
Payment breakdown
Explore the cost of this home by adjusting the details. Changes won't be saved.Climate risks
Neighborhood: Central City
Nearby schools
Schools provided by the listing agent
- Elementary: Hicks
- Middle: Hamlin
- High: Ray
- District: Corpus Christi ISD
Source: South Texas MLS. This data may not be complete. We recommend contacting the local school district to confirm school assignments for this home.
- $126,600-- bd-- ba1.1k sqft3902 Pyle Dr, Corpus Christi, TX 78415Off Market
- $161,400-- bd-- ba1.5k sqft3910 Pyle Dr, Corpus Christi, TX 78415Off Market
- $127,000-- bd-- ba1k sqft3914 Pyle Dr, Corpus Christi, TX 78415Off Market
- $130,000-- bd-- ba1.2k sqft3905 Barnes St, Corpus Christi, TX 78415Off Market
Similar homes
- $148,0003 bd1 ba1k sqft3929 Bradford Dr, Corpus Christi, TX 78415For Sale
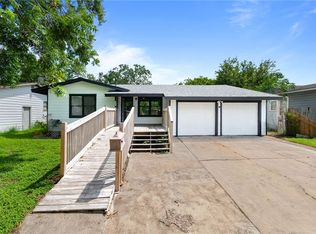 MLS ID #478007, Yvette Garcia, Ultima Real Estate. South Texas MLS
 - $165,0003 bd2 ba1.3k sqft4937 Jo Ann St, Corpus Christi, TX 78415For Sale
 MLS ID #478581, Carter Anderson, South Coast Real Estate. South Texas MLS
 - $149,9003 bd2 ba1.3k sqft3317 Cresthill Dr, Corpus Christi, TX 78415For Sale
 MLS ID #478876, Maria Butt, KM Premier Real Estate. South Texas MLS
 - $158,0003 bd1 ba1.1k sqft4622 Adkins Dr, Corpus Christi, TX 78411For Sale
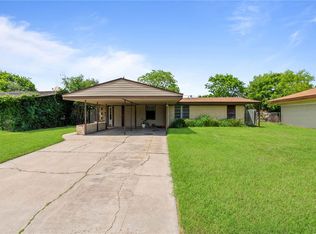 MLS ID #476493, Michelle Sanchez, RE/MAX ELITE. South Texas MLS
