Welcome home to this all brick home on a spacious corner lot in centrally located Southwest Arlington! This property is move in ready and offers open concept living including wood beams, a vaulted ceiling and wood burning fireplace. All wood like vinyl flooring throughout the main living area. Kitchen has been updated with corian countertops, real wood cabinets and stainless steel appliances. The primary suite is at the back of the house and has a renovated en suite bathroom with a walk in shower and two walk in closets. Fully fenced yard with a newer cedar fence and two storage units. This a great starter home at an affordable price that won’t last long! Message me for a private showing today! Buyer or buyers agent to perform due diligence for information herein including schools, square feet and room size.
Sold
Price Unknown
3906 Pyracantha Dr, Arlington, TX 76017
3beds
1,506sqft
Single Family Residence
Built in 1980
7,361 Square Feet Lot
$306,900 Zestimate®
$--/sqft
$1,962 Estimated rent
Home value
$306,900
$292,000 - $322,000
$1,962/mo
Zestimate® history
Owner options
List your home for rent
$1,962/mo
Rent Zestimate®
Find your next renter with Zillow Rental Manager. Plus, with online applications, you can quickly screen prospective tenants – for free.
$1,962/mo
Rent Zestimate®
Refinance and save
Refinancing to a lower rate could help reduce your monthly payments and save thousands over the life of the loan.
Explore your selling options
Work with a Zillow partner agent
Leverage their expertise and Zillow's premium Showcase listings to get your home seen by more buyers.
Get startedList with your own agent
Get your home in front of millions of buyers by listing it on Zillow.
Learn how to do itSell it yourself
Take full control of how buyers see your home on Zillow by listing For Sale by Owner (FSBO).
List your homeWhat's special
Wood burning fireplaceNewer cedar fenceBrick homeStainless steel appliancesSpacious corner lotReal wood cabinetsRenovated en suite bathroom
Zillow last checked:
Listing updated:
Listed by:
Julie Mejia 0789648 469-336-3440,
RJ Williams & Company RE LLC 469-336-3440
Bought with:
Chad Langen
Black Dog Realty Group, LLC
Source: NTREIS,MLS#: 20402646
Facts & features
Interior
Bedrooms & bathrooms
- Bedrooms: 3
- Bathrooms: 2
- Full bathrooms: 2
Primary bedroom
- Features: Double Vanity, En Suite Bathroom, Separate Shower, Walk-In Closet(s)
- Level: First
- Dimensions: 15 x 13
Living room
- Features: Fireplace
- Level: First
- Dimensions: 19 x 13
Heating
- Central, Electric
Cooling
- Central Air, Electric
Appliances
- Included: Dishwasher, Electric Cooktop, Electric Oven, Disposal, Microwave
- Laundry: In Hall
Features
- Open Floorplan, Vaulted Ceiling(s), Walk-In Closet(s)
- Flooring: Carpet, Vinyl
- Has basement: No
- Number of fireplaces: 1
- Fireplace features: Wood Burning
Interior area
- Total interior livable area: 1,506 sqft
Property
Parking
- Total spaces: 2
- Parking features: Door-Multi, Side By Side
- Attached garage spaces: 2
Features
- Levels: One
- Stories: 1
- Patio & porch: Awning(s), Covered
- Exterior features: Storage
- Pool features: None
- Fencing: Wood
Lot
- Size: 7,361 Square Feet
- Features: Corner Lot, Few Trees
Details
- Parcel number: 00946044
Construction
Type & style
- Home type: SingleFamily
- Architectural style: Traditional,Detached
- Property subtype: Single Family Residence
Materials
- Brick
- Foundation: Slab
- Roof: Composition
Condition
- Year built: 1980
Utilities & green energy
- Sewer: Public Sewer
- Water: Public
- Utilities for property: Sewer Available, Water Available
Community & HOA
Community
- Subdivision: Forest Grove Add
HOA
- Has HOA: No
Location
- Region: Arlington
Financial & listing details
- Tax assessed value: $296,752
- Annual tax amount: $5,787
- Date on market: 8/14/2023
- Cumulative days on market: 49 days
- Listing terms: Cash,Conventional,FHA,VA Loan
Price history
| Date | Event | Price |
|---|---|---|
| 10/27/2023 | Sold | -- |
Source: NTREIS #20402646 Report a problem | ||
| 10/9/2023 | Pending sale | $299,000$199/sqft |
Source: NTREIS #20402646 Report a problem | ||
| 9/28/2023 | Contingent | $299,000$199/sqft |
Source: NTREIS #20402646 Report a problem | ||
| 9/22/2023 | Listed for sale | $299,000$199/sqft |
Source: NTREIS #20402646 Report a problem | ||
| 9/20/2023 | Contingent | $299,000$199/sqft |
Source: NTREIS #20402646 Report a problem | ||
| 8/21/2023 | Price change | $299,000-2%$199/sqft |
Source: NTREIS #20402646 Report a problem | ||
| 8/9/2023 | Listed for sale | $305,000+60.5%$203/sqft |
Source: NTREIS #20402646 Report a problem | ||
| 2/19/2019 | Sold | -- |
Source: Agent Provided Report a problem | ||
| 2/3/2019 | Pending sale | $190,000$126/sqft |
Source: Brawn Sterling Real Estate #14007198 Report a problem | ||
| 1/25/2019 | Listed for sale | $190,000$126/sqft |
Source: Brawn Sterling Real Estate #14007198 Report a problem | ||
Public tax history
| Year | Property taxes | Tax assessment |
|---|---|---|
| 2025 | $4,107 -9.5% | $296,752 |
| 2024 | $4,539 -31% | $296,752 -0.5% |
| 2023 | $6,582 +13.7% | $298,300 +28.2% |
| 2022 | $5,787 +6.3% | $232,681 +9.6% |
| 2021 | $5,445 +13.3% | $212,336 +14.8% |
| 2020 | $4,804 +5.4% | $184,898 +1.9% |
| 2019 | $4,557 +154.1% | $181,464 +14.1% |
| 2018 | $1,793 +1.2% | $159,048 +4.9% |
| 2017 | $1,771 +1.6% | $151,612 +11.7% |
| 2016 | $1,744 -5.1% | $135,791 +5% |
| 2015 | $1,837 | $129,339 +12.5% |
| 2014 | $1,837 | $115,000 +5.2% |
| 2013 | -- | $109,300 +0.4% |
| 2012 | -- | $108,900 +3.3% |
| 2011 | -- | $105,400 -0.3% |
| 2010 | -- | $105,700 -6% |
| 2009 | -- | $112,500 +2.8% |
| 2008 | -- | $109,400 |
| 2007 | -- | $109,400 +3.6% |
| 2006 | -- | $105,600 |
| 2005 | -- | $105,600 |
| 2004 | -- | $105,600 |
| 2003 | -- | $105,600 +6.3% |
| 2002 | -- | $99,300 +13.7% |
| 2001 | -- | $87,300 +5.1% |
| 2000 | -- | $83,100 |
Find assessor info on the county website
Neighborhood: Southwest
Nearby homes
- $310,9003 bd2 ba1.7k sqft3908 Pyracantha Dr, Arlington, TX 76017Off Market
- $273,6003 bd2 ba1.4k sqft3907 Woodruff Ct, Arlington, TX 76017Off Market
- $--3 bd2 ba1.5k sqft3900 Woodruff Ct, Arlington, TX 76017Sold

- $305,5003 bd2 ba1.4k sqft3914 Pyracantha Dr, Arlington, TX 76017Off Market
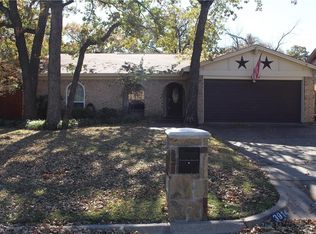
- $304,2003 bd2 ba1.6k sqft3902 Woodruff Ct, Arlington, TX 76017Off Market
- $279,5003 bd2 ba1.4k sqft3911 Woodruff Ct, Arlington, TX 76017Off Market
- $289,2003 bd2 ba1.6k sqft3909 Pyracantha Dr, Arlington, TX 76017Off Market
- $304,1003 bd2 ba1.7k sqft3907 Pyracantha Dr, Arlington, TX 76017Off Market
Nearby schools
GreatSchools rating
- 8/10Moore Elementary SchoolGrades: PK-6Distance: 0.2 mi
- 6/10Boles Junior High SchoolGrades: 7-8Distance: 0.3 mi
- 6/10Martin High SchoolGrades: 9-12Distance: 2.2 mi
Schools provided by the listing agent
- Elementary: Moore
- High: Martin
- District: Arlington ISD
Source: NTREIS. This data may not be complete. We recommend contacting the local school district to confirm school assignments for this home.
Get a cash offer in 3 minutes
Find out how much your home could sell for in as little as 3 minutes with a no-obligation cash offer.
Estimated market value
$306,900
Get a cash offer in 3 minutes
Find out how much your home could sell for in as little as 3 minutes with a no-obligation cash offer.
Estimated market value
$306,900
- Texas
- Tarrant County
- Arlington
- 76017
- Southwest
- 3906 Pyracantha Dr
