Skip main navigation
Sold for $330,000
  • $330,000

    3906 S Maple Ave, Sand Springs, OK 74063

    4beds
    1,812sqft
    Single Family Residence
    Built in 2012
    8,929 Square Feet Lot
    $329,300 Zestimate®
    $182/sqft
    $1,937 Estimated rent

    Home value

    $329,300

    $313,000 - $346,000

    $1,937/mo

    Zestimate® history
    Loading
    Loading...

    Owner options

    List your home for rent

    $1,937/mo

    Rent Zestimate®

    Find your next renter with Zillow Rental Manager. Plus, with online applications, you can quickly screen prospective tenants – for free.

    Learn more

    $1,937/mo

    Rent Zestimate®

    Refinance and save

    $2,584/mo

    Est. payment

    Refinancing to a lower rate could help reduce your monthly payments and save thousands over the life of the loan.

    See today's rates

    $2,584/mo

    Est. payment

    Explore your selling options

    Work with a Zillow partner agent

    Leverage their expertise and Zillow's premium Showcase listings to get your home seen by more buyers.

    Get started

    List with your own agent

    Get your home in front of millions of buyers by listing it on Zillow.

    Learn how to do it

    Sell it yourself

    Take full control of how buyers see your home on Zillow by listing For Sale by Owner (FSBO).

    List your home

    What's special

    Walk-in closetDouble-sink vanityFully fenced private backyardSmart split floor planPrimary suite sanctuaryPrivate ensuite bathSeparate shower
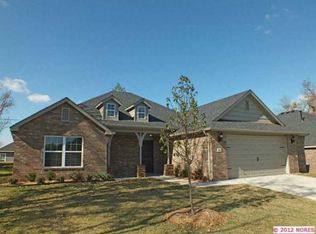
    Welcome to Timberling Hollow! Positioned just 0.4 miles from Pratt Elementary and Clyde Boyd Middle School, this immaculately maintained 4-bedroom, 2-bathroom single-story home delivers the ideal layout, storage, and location. HIGHLIGHTS YOU’LL LOVE: 3-Car Garage: Ample room for vehicles, extra storage, a workshop, or golf cart. Smart Split Floor Plan: Maximum privacy for the spacious primary suite, separated from the three additional bedrooms. Warm Living & Dining: Gleaming hardwood floors through the main living area, centered around an inviting gas log fireplace. Chef’s Kitchen: Features granite countertops, a center island, a full pantry, and stainless steel appliance setup—perfect for casual meals or hosting gatherings. Primary Suite Sanctuary: Features a private ensuite bath complete with a double-sink vanity, soaking tub, separate shower, and walk-in closet. Outdoor Living: Step outside to a covered patio overlooking a fully fenced, private backyard. NEIGHBORHOOD & LOCATION: Enjoy neighborhood sidewalks, a picturesque community pond, and a quiet atmosphere while staying less than 25 minutes from Downtown Tulsa, Midtown, Tulsa Hills, and The Gathering Place.

    Zillow last checked:

    Listing updated:

    Listed by:

    Amanda Jarvis 918-607-0168,

    McGraw, REALTORS

    Bought with:

    Carmen Hurtado, 178119

    LPT Realty

    Source: MLS Technology, Inc.,MLS#: 2624675MLS LogoOriginating MLS: MLS Technology

    Facts & features

    Interior

    Bedrooms & bathrooms
    • Bedrooms: 4
    • Bathrooms: 2
    • Full bathrooms: 2
    Primary bedroom
    • Description: Master Bedroom,Private Bath,Walk-in Closet
    • Level: First
    Bedroom
    • Description: Bedroom,Walk-in Closet
    • Level: First
    Bedroom
    • Description: Bedroom,Walk-in Closet
    • Level: First
    Bedroom
    • Description: Bedroom,Walk-in Closet
    • Level: First
    Primary bathroom
    • Description: Master Bath,Bathtub,Double Sink,Full Bath,Separate Shower
    • Level: First
    Bathroom
    • Description: Hall Bath,Bathtub,Full Bath
    • Level: First
    Dining room
    • Description: Dining Room,
    • Level: First
    Kitchen
    • Description: Kitchen,Island,Pantry
    • Level: First
    Living room
    • Description: Living Room,Fireplace
    • Level: First
    Heating
    • Central, Gas
    Cooling
    • Central Air
    Appliances
    • Included: Dishwasher, Disposal, Gas Water Heater, Microwave, Oven, Range, Stove
    Features
    • Granite Counters, Electric Oven Connection, Electric Range Connection, Programmable Thermostat
    • Flooring: Carpet, Hardwood, Tile
    • Doors: Storm Door(s)
    • Windows: Vinyl
    • Basement: None
    • Number of fireplaces: 1
    • Fireplace features: Gas Log, Gas Starter
    Interior area
    • Total structure area: 1,812
    • Total interior livable area: 1,812 sqft

    Property

    Parking
    • Total spaces: 3
    • Parking features: Attached, Garage
    • Attached garage spaces: 3
    Features
    • Levels: One
    • Stories: 1
    • Patio & porch: Covered, Patio, Porch
    • Exterior features: Concrete Driveway, Rain Gutters
    • Pool features: None
    • Fencing: Full,Privacy
    Lot
    • Size: 8,929 Square Feet
    • Features: None
    Details
    • Additional structures: None
    • Parcel number: 62905912268140

    Construction

    Type & style
    • Home type: SingleFamily
    • Architectural style: Ranch
    • Property subtype: Single Family Residence
    Materials
    • Brick, Wood Frame
    • Foundation: Slab
    • Roof: Asphalt,Fiberglass
    Condition
    • Year built: 2012

    Utilities & green energy

    • Sewer: Public Sewer
    • Water: Public
    • Utilities for property: Cable Available, Electricity Available, Fiber Optic Available, Natural Gas Available, Water Available

    Community & HOA

    Community
    • Features: Gutter(s)
    • Security: No Safety Shelter, Security System Owned, Smoke Detector(s)
    • Subdivision: Timberling Hollow
    HOA
    • Has HOA: Yes
    • Amenities included: Other
    • HOA fee: $350 annually
    Location
    • Region: Sand Springs

    Financial & listing details

    • Price per square foot: $182/sqft
    • Tax assessed value: $273,000
    • Annual tax amount: $3,836
    • Date on market: 7/23/2026
    • Cumulative days on market: 52 days
    • Listing terms: Conventional,FHA,VA Loan
    • Exclusions: Washer and dryer, shelves in primary bathroom.

    Price history

    DateEventPrice
    10/9/2026Sold$330,000-1.5%$182/sqft
    Source: MLS Technology, Inc. #2624675 Report a problem
    9/14/2026Pending sale$335,000$185/sqft
    Source: MLS Technology, Inc. #2624675 Report a problem
    7/23/2026Listed for sale$335,000+28.8%$185/sqft
    Source: MLS Technology, Inc. #2624675 Report a problem
    8/6/2021Sold$260,000+4%$143/sqft
    Source: MLS Technology, Inc. #2118779 Report a problem
    6/22/2021Pending sale$250,000$138/sqft
    Source: MLS Technology, Inc. #2118779 Report a problem
    6/18/2021Listed for sale$250,000+39.7%$138/sqft
    Source: MLS Technology, Inc. #2118779 Report a problem
    3/27/2013Sold$179,000$99/sqft
    Source: Public Record Report a problem

    Public tax history

    YearProperty taxesTax assessment
    2025$3,836 +5.1%$30,030 +5%
    2024$3,650 +1.1%$28,600
    2023$3,610 +2.3%$28,600
    2022$3,528 +50.5%$28,600 +45.3%
    2021$2,344 -3.4%$19,690
    2020$2,428 +2.9%$19,690
    2019$2,359 +0%$19,690 +5.4%
    2018$2,359 +2.7%$18,690 -5.1%
    2017$2,298 0%$19,690
    2016$2,299 $19,690
    2015$2,299 -1.4%$19,690
    2014$2,332 $19,690 +57%
    2013-- $12,540 +192.3%
    2012-- $4,290
    2011-- $4,290
    2010-- $4,290 +717.1%
    2009-- $525
    2008-- $525
    2007-- $525
    2006-- $525
    2005-- $525
    Find assessor info on the county website

    Neighborhood: 74063

    Nearby schools

    GreatSchools rating
    Schools provided by the listing agent
    • Elementary: Pratt
    • Middle: Sand Springs
    • High: Charles Page
    • District: Sand Springs - Sch Dist (2)

    Source: MLS Technology, Inc.. This data may not be complete. We recommend contacting the local school district to confirm school assignments for this home.

    Sell for more on Zillow
    Get a Zillow Showcase℠ listing at no additional cost and you could sell for .
    $329,300
    2% more
    +$6,586
    With Zillow Showcase(estimated)
    $335,886
    Sell for more on Zillow
    Get a Zillow Showcase℠ listing at no additional cost and you could sell for .
    $329,300
    2% more
    +$6,586
    With Zillow Showcase(estimated)
    $335,886