Skip main navigation
Sold for $507,500
  • $507,500

    3906 S Morain Loop, Kennewick, WA 99337

    3beds
    2,473sqft
    Single Family Residence
    Built in 1994
    0.28 Acres Lot
    $507,500 Zestimate®
    $205/sqft
    $3,279 Estimated rent

    Home value

    $507,500

    $482,000 - $533,000

    $3,279/mo

    Zestimate® history
    Loading
    Loading...

    Owner options

    List your home for rent

    $3,279/mo

    Rent Zestimate®

    Find your next renter with Zillow Rental Manager. Plus, with online applications, you can quickly screen prospective tenants – for free.

    Learn more

    $3,279/mo

    Rent Zestimate®

    Refinance and save

    $3,118/mo

    Est. payment

    Refinancing to a lower rate could help reduce your monthly payments and save thousands over the life of the loan.

    See today's rates

    $3,118/mo

    Est. payment

    Explore your selling options

    Work with a Zillow partner agent

    Leverage their expertise and Zillow's premium Showcase listings to get your home seen by more buyers.

    Get started

    List with your own agent

    Get your home in front of millions of buyers by listing it on Zillow.

    Learn how to do it

    Sell it yourself

    Take full control of how buyers see your home on Zillow by listing For Sale by Owner (FSBO).

    List your home

    What's special

    Built-in bbqStunning new flooringGlass-doored pantryTiled backsplashCustom cabinetryStainless steel appliancesGranite countertops
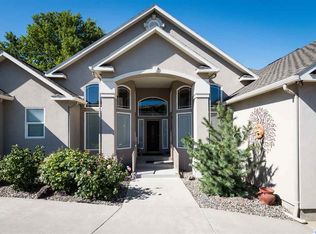
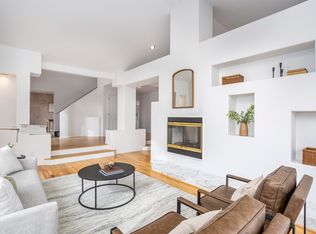
    MLS# 290915 Nestled in the picturesque Canyon Lakes Golf Community, you will find this impeccably maintained and updated 1-level home. Boasting 2473 sq ft, this residence features 3 bedrooms, 2 bathrooms, and a 3-car garage. Recent improvements consist of a roof that is only 2 years old and heating and cooling units that are 3 years old. The interior showcases stunning new flooring, with an impressive entrance highlighted by a glass front door, tiled floors with inlay, and vaulted ceilings that enhance the flow of natural light. The home offers a formal living area with a charming bay window and a spacious great room. A custom fireplace serves as a focal point in both the great room and formal dining room, ideal for entertaining and special gatherings. The beautifully remodeled kitchen features an island, custom cabinetry, granite countertops, tiled backsplash, stainless steel appliances, glass-doored pantry, and an additional dining nook overlooking the backyard. The primary bedroom suite exudes luxury, with a vaulted ceiling, access to the deck, a large closet, and a private bathroom with a dual sink vanity, soaking tub, and shower. Both bathrooms have been tastefully updated. The third bedroom, with French doors, offers versatility as a home office. A spacious laundry room with a utility sink and ample storage cabinets adds convenience. Situated on a .28-acre lot, the backyard oasis includes multi-level covered and uncovered decking, a built-in BBQ, full fencing, and charming landscaping. The 3-car garage features new doors, and the toolboxes within are included with the home. The Canyon Lakes community offers an award-winning 18-hole golf course, clubhouse, and convenient access to shopping, medical facilities, restaurants, a movie theater, schools, and a sports complex.

    Zillow last checked:

    Listing updated:

    Listed by:

    Pierce McDonald,

    Century 21-Tri-Cities,

    Jordan Barnhill,

    Century 21-Tri-Cities

    Bought with:

    Mike Robinson, 3611

    Retter and Company Sotheby's

    Source: PACMLS,MLS#: 290915MLS Logo

    Facts & features

    Interior

    Bedrooms & bathrooms
    • Bedrooms: 3
    • Bathrooms: 2
    • Full bathrooms: 2
    Heating
    • Heat Pump, Furnace
    Cooling
    • Heat Pump
    Appliances
    • Included: Dishwasher, Disposal, Microwave, Range/Oven, Water Softener Owned, Central Vacuum
    Features
    • Raised Ceiling(s), Ceiling Fan(s)
    • Flooring: Carpet, Laminate
    • Windows: Double Pane Windows, Windows - Vinyl, Drapes/Curtains/Blinds
    • Basement: None
    • Number of fireplaces: 1
    • Fireplace features: 1, Propane
    Interior area
    • Total structure area: 2,473
    • Total interior livable area: 2,473 sqft

    Property

    Parking
    • Total spaces: 3
    • Parking features: Attached, 3 car
    • Attached garage spaces: 3
    Features
    • Levels: 1 Story
    • Stories: 1
    • Patio & porch: Deck/Covered, Deck/Trex-type
    • Exterior features: Outdoor Barbeque, Irrigation
    • Fencing: Fenced
    Lot
    • Size: 0.28 Acres
    • Features: Located in City Limits, Plat Map - Recorded, Professionally Landscaped, Cul-De-Sac
    Details
    • Parcel number: 115894020004002
    • Zoning description: Single Family R

    Construction

    Type & style
    • Home type: SingleFamily
    • Property subtype: Single Family Residence
    Materials
    • T 1-11, Trim - Brick
    • Foundation: Concrete, Crawl Space
    • Roof: Comp Shingle
    Condition
    • Existing Construction (Not New)
    • New construction: No
    • Year built: 1994

    Utilities & green energy

    • Water: Public
    • Utilities for property: Sewer Connected

    Community & HOA

    Community
    • Subdivision: Canyon Lk,Kennewick Se
    HOA
    • Has HOA: Yes
    Location
    • Region: Kennewick

    Financial & listing details

    • Price per square foot: $205/sqft
    • Tax assessed value: $532,900
    • Annual tax amount: $4,245
    • Date on market: 7/15/2026
    • Listing terms: Cash,Conventional,FHA,VA Loan
    • Inclusions: Home & Land
    • Electric utility on property: Yes
    • Road surface type: Paved

    Price history

    DateEventPrice
    7/15/2026Sold$507,500-2.4%$205/sqft
    Source: PACMLS #290915 Report a problem
    5/7/2026Price change$520,000-4.6%$210/sqft
    Source: PACMLS #290915 Report a problem
    3/3/2026Listed for sale$545,000$220/sqft
    Source: PACMLS #290915 Report a problem
    3/2/2026Listing removed$545,000$220/sqft
    Source: PACMLS #286480 Report a problem
    2/17/2026Price change$545,000-2.7%$220/sqft
    Source: PACMLS #286480 Report a problem
    8/7/2025Listed for sale$560,000-1.8%$226/sqft
    Source: PACMLS #286480 Report a problem
    8/1/2025Listing removed$570,000$230/sqft
    Source: PACMLS #281503 Report a problem
    6/11/2025Price change$570,000-3.4%$230/sqft
    Source: PACMLS #281503 Report a problem
    5/27/2025Price change$590,000-0.8%$239/sqft
    Source: PACMLS #281503 Report a problem
    2/21/2025Price change$595,000-2.1%$241/sqft
    Source: PACMLS #281503 Report a problem
    1/31/2025Listed for sale$607,750+102.6%$246/sqft
    Source: PACMLS #281503 Report a problem
    5/7/2014Listing removed$300,000$121/sqft
    Source: Windermere Real Estate/Tri-Cities #196140 Report a problem
    4/12/2014Listed for sale$300,000$121/sqft
    Source: Windermere Real Estate/Tri-Cities #196140 Report a problem

    Public tax history

    YearProperty taxesTax assessment
    2024$4,267 +0.5%$532,900
    2023$4,246 +43%$532,900 +27.2%
    2022$2,970 -21%$419,020 +8.7%
    2021$3,758 +2.9%$385,370 +6.2%
    2020$3,650 +1.9%$362,930 +6.6%
    2019$3,581 +9.4%$340,490 +7.1%
    2018$3,272 -8.5%$318,050 +11.8%
    2017$3,575 +17.6%$284,390 +9.9%
    2016$3,040 $258,750
    2015$3,040 +8.2%$258,750 +9%
    2014$2,810 $237,330
    2013$2,810 $237,330
    2012-- $237,330 -5.7%
    2011-- $251,770 -2.6%
    2010-- $258,470
    2009-- $258,470
    2008-- --
    2007-- --
    2006-- --
    Find assessor info on the county website

    Neighborhood: 99337

    Nearby schools

    GreatSchools rating
    Get pre-qualified for a loan
    At Zillow Home Loans, we can pre-qualify you in as little as 5 minutes with no impact to your credit score.

    An equal housing lender. NMLS #10287.

    Sell for more on Zillow
    Get a Zillow Showcase℠ listing at no additional cost and you could sell for .
    $507,500
    2% more
    +$10,150
    With Zillow Showcase(estimated)
    $517,650