Welcome home to this charming, energy-efficient gem in the Southern Hills gated community! You’re initially greeted by two mature oaks that comfortably shades the front patio. Step inside to an inviting floor plan with laminate and tile throughout (no carpet!) with a stunning double-sided stone fireplace. The living room also features built-in cabinets for additional storage, creating a space that’s cozy and functional. The updated kitchen has sleek granite countertops with beveled edges, a stylish stone backsplash and fresh white cabinets and the kitchen opens to the living and dining rooms to make it a perfect layout for entertaining.
Retreat to the primary suite, where you'll find stylish crown molding and a fully remodeled bathroom oasis with luxurious tile walls, a two-person jacuzzi tub, and an oversized glass shower with built-in bench. There’s even a TV so you can enjoy the morning news or your favorite show in the evening!
The immaculate guest bedrooms (which could also double as office space) are comfortably separated from the primary suite and feature spacious closets. The second full bathroom is fully upgraded with two beautiful vessel sinks, a stone backsplash and stylish accents throughout.
You’ll love the upgraded glass storm door that opens to your backyard where a large 19ft x 16ft deck with solar lighting and your own above-ground pool awaits – perfect to enjoy during the hot Texas summer. For added peace of mind and financial comfort, the solar panels are paid off, helping to keep your energy bills lower and your home more efficient.
With so many thoughtful upgrades and the convenience of being only 20 minutes to downtown San Antonio, 3906 Southern Blf is ready to welcome you home. Don't miss this opportunity to see it in person and make it yours today!
Closed
Price Unknown
3906 Southern Blf, San Antonio, TX 78222
3beds
1,604sqft
Single Family Residence
Built in 2006
5,998 Square Feet Lot
$245,700 Zestimate®
$--/sqft
$1,629 Estimated rent
Home value
$245,700
$229,000 - $265,000
$1,629/mo
Zestimate® history
Owner options
List your home for rent
$1,629/mo
Rent Zestimate®
Find your next renter with Zillow Rental Manager. Plus, with online applications, you can quickly screen prospective tenants – for free.
$1,629/mo
Rent Zestimate®
Refinance and save
$485/mo
Est. payment
Refinancing to a lower rate could help reduce your monthly payments and save thousands over the life of the loan.
$485/mo
Est. payment
Explore your selling options
Work with a Zillow partner agent
Leverage their expertise and Zillow's premium Showcase listings to get your home seen by more buyers.
Get startedList with your own agent
Get your home in front of millions of buyers by listing it on Zillow.
Learn how to do itSell it yourself
Take full control of how buyers see your home on Zillow by listing For Sale by Owner (FSBO).
List your homeWhat's special
Zillow last checked:
Listing updated:
Listed by:
Diana Martinez (210)493-3030,
Keller Williams Heritage
Bought with:
NON-MEMBER AGENT TEAM
Non Member Office
Source: Central Texas MLS,MLS#: 569329 Originating MLS: Four Rivers Association of REALTORS
Originating MLS: Four Rivers Association of REALTORSFacts & features
Interior
Bedrooms & bathrooms
- Bedrooms: 3
- Bathrooms: 2
- Full bathrooms: 2
Bedroom
- Level: Main
- Dimensions: 16 x 15
Bedroom 2
- Level: Main
- Dimensions: 11 x 10
Bedroom 3
- Level: Main
- Dimensions: 11 x 10
Dining room
- Level: Main
- Dimensions: 13 x 10
Family room
- Level: Main
- Dimensions: 16 x 14
Kitchen
- Level: Main
- Dimensions: 14 x 7
Laundry
- Level: Main
- Dimensions: 6 x 5
Living room
- Level: Main
- Dimensions: 14 x 13
Heating
- Electric, Fireplace(s), Heat Pump, Solar
Cooling
- Electric, 1 Unit
Appliances
- Included: Dryer, Dishwasher, Electric Water Heater, Disposal, Ice Maker, Oven, PlumbedForIce Maker, Refrigerator, Range Hood, Water Heater, Washer, Some Electric Appliances, Cooktop, Microwave
- Laundry: Washer Hookup, Electric Dryer Hookup, Inside, Laundry in Utility Room, In Kitchen, Main Level, Laundry Room
Features
- All Bedrooms Down, Bookcases, Ceiling Fan(s), Crown Molding, Dining Area, Separate/Formal Dining Room, Double Vanity, Jetted Tub, Primary Downstairs, Living/Dining Room, Multiple Living Areas, MultipleDining Areas, Main Level Primary, Open Floorplan, Recessed Lighting, Split Bedrooms, Storage, Separate Shower, Tub Shower, Walk-In Closet(s), Bedroom on Main Level
- Flooring: Laminate, Tile, Carpet Free
- Windows: Double Pane Windows
- Attic: None
- Number of fireplaces: 1
- Fireplace features: Dining Room, Double Sided, Family Room, Free Standing, Living Room, Masonry, Stone, Wood Burning
Interior area
- Total interior livable area: 1,604 sqft
Property
Parking
- Total spaces: 2
- Parking features: Attached, Garage Faces Front, Garage, Garage Door Opener, Oversized
- Attached garage spaces: 2
Accessibility
- Accessibility features: Level Lot, No Stairs, Wheelchair Access
Features
- Levels: One
- Stories: 1
- Patio & porch: Covered, Deck, Porch
- Exterior features: Deck, Porch
- Pool features: Above Ground, None
- Spa features: None
- Fencing: Back Yard,Privacy,Wood
- Has view: Yes
- View description: None, Pool
- Body of water: None
Lot
- Size: 5,998 Square Feet
- Dimensions: 50 x 120
Details
- Parcel number: 182740650100
Construction
Type & style
- Home type: SingleFamily
- Architectural style: Traditional
- Property subtype: Single Family Residence
Materials
- Brick, Masonry, Stone Veneer
- Foundation: Slab
- Roof: Composition,Shingle
Condition
- Resale
- Year built: 2006
Details
- Builder name: Classic Century Home
Utilities & green energy
- Sewer: Public Sewer
- Water: Public
- Utilities for property: Cable Available, Electricity Available, High Speed Internet Available, Phone Available, Trash Collection Public, Underground Utilities
Green energy
- Energy generation: Solar
Community & HOA
Community
- Features: Trails/Paths, Gated, Gutter(s), Street Lights, Sidewalks
- Security: Gated Community, Controlled Access, Smoke Detector(s)
- Subdivision: Southern Hills Sub
HOA
- Has HOA: Yes
- HOA fee: $485 annually
Location
- Region: San Antonio
Financial & listing details
- Tax assessed value: $229,780
- Annual tax amount: $1,626
- Date on market: 2/7/2025
- Cumulative days on market: 50 days
- Listing agreement: Exclusive Right To Sell
- Listing terms: Cash,Conventional,FHA,Lease Back,Texas Vet,VA Loan
- Electric utility on property: Yes
Price history
| Date | Event | Price |
|---|---|---|
| 5/8/2025 | Sold | -- |
Source:  Central Texas MLS #569329 Report a problem Central Texas MLS #569329 Report a problem | ||
| 3/30/2025 | Pending sale | $250,000$156/sqft |
Source: Central Texas MLS #569329 Report a problem | ||
| 3/30/2025 | Contingent | $250,000$156/sqft |
Source:  LERA MLS #1839542 Report a problem LERA MLS #1839542 Report a problem | ||
| 2/4/2025 | Listed for sale | $250,000+25%$156/sqft |
Source: LERA MLS #1839542 Report a problem | ||
| 9/9/2021 | Sold | -- |
Source: Agent Provided Report a problem | ||
| 7/23/2021 | Pending sale | $200,000$125/sqft |
Source: LERA MLS #1546013 Report a problem | ||
| 7/23/2021 | Contingent | $200,000$125/sqft |
Source: LERA MLS #1546013 Report a problem | ||
| 7/16/2021 | Listed for sale | $200,000-13%$125/sqft |
Source: LERA MLS #1546013 Report a problem | ||
| 6/11/2021 | Listing removed | -- |
Source: LERA MLS #1537701 Report a problem | ||
| 6/10/2021 | Listed for sale | $230,000+187.9%$143/sqft |
Source: LERA MLS #1537701 Report a problem | ||
| 1/26/2012 | Listing removed | $79,900$50/sqft |
Source: Oasis Company Realtors, LLC #924300 Report a problem | ||
| 1/6/2012 | Price change | $79,900-11.1%$50/sqft |
Source: Oasis Company Realtors, LLC #924300 Report a problem | ||
| 12/15/2011 | Listed for sale | $89,900-10%$56/sqft |
Source: Oasis Company Realtors, LLC #924300 Report a problem | ||
| 11/30/2011 | Sold | -- |
Source: Public Record Report a problem | ||
| 10/25/2011 | Price change | $99,900-9.2%$62/sqft |
Source: Alan King & Associates #914110 Report a problem | ||
| 9/25/2011 | Listed for sale | $110,000$69/sqft |
Source: Alan King & Associates #914110 Report a problem | ||
Public tax history
| Year | Property taxes | Tax assessment |
|---|---|---|
| 2025 | $1,626 -32.6% | $229,780 -1% |
| 2024 | $2,415 -3.9% | $232,000 -0.1% |
| 2023 | $2,514 -27.5% | $232,265 +10% |
| 2022 | $3,469 +130.8% | $211,150 +20% |
| 2021 | $1,503 | $176,000 +1.4% |
| 2020 | $1,503 -58.6% | $173,613 +10% |
| 2019 | $3,635 | $157,830 +10% |
| 2018 | $3,635 +16.9% | $143,482 +10% |
| 2017 | $3,109 +12.9% | $130,438 +10% |
| 2016 | $2,754 +17.1% | $118,580 +10% |
| 2015 | $2,353 | $107,800 +10% |
| 2014 | $2,353 | $98,000 -8.5% |
| 2013 | -- | $107,120 |
| 2012 | -- | $107,120 -6.8% |
| 2011 | -- | $114,910 -8.1% |
| 2010 | -- | $124,990 -9.1% |
| 2009 | -- | $137,560 +1.9% |
| 2008 | -- | $135,050 +0.3% |
| 2007 | -- | $134,620 +590.4% |
| 2006 | -- | $19,500 |
Find assessor info on the county website
Neighborhood: 78222
Nearby homes
- $214,9003 bd2 ba1.6k sqft3910 Southern Bluff, Bluff, TX 78222Off Market
- $202,1003 bd2 ba1.5k sqft3902 Southern Blf, San Antonio, TX 78222Off Market
- $213,4003 bd2 ba1.6k sqft3910 Southern Blf, San Antonio, TX 78222Off Market
- $197,5003 bd2 ba1.5k sqft3830 Southern Blf, San Antonio, TX 78222Off Market
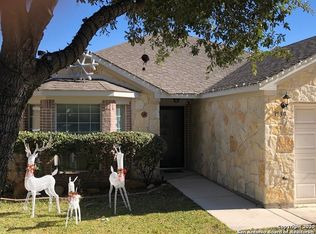
- $218,6004 bd2 ba1.7k sqft3914 Southern Blf, San Antonio, TX 78222Off Market
- $191,7003 bd4 ba1.3k sqft3827 Southern Sky, San Antonio, TX 78222Off Market
- $--4 bd2 ba1.6k sqft3823 Southern Sky, San Antonio, TX 78222Sold
- $222,4004 bd3 ba2k sqft3831 Southern Sky, San Antonio, TX 78222Off Market
Nearby schools
GreatSchools rating
- 5/10Sinclair Elementary SchoolGrades: PK-5Distance: 0.3 mi
- 4/10Legacy Middle SchoolGrades: 6-8Distance: 2.2 mi
- 2/10East Central High SchoolGrades: 9-12Distance: 4.9 mi
Schools provided by the listing agent
- District: East Central ISD
Source: Central Texas MLS. This data may not be complete. We recommend contacting the local school district to confirm school assignments for this home.
Get a cash offer in 3 minutes
Find out how much your home could sell for in as little as 3 minutes with a no-obligation cash offer.
Estimated market value
$245,700
Get a cash offer in 3 minutes
Find out how much your home could sell for in as little as 3 minutes with a no-obligation cash offer.
Estimated market value
$245,700
- Texas
- Bexar County
- San Antonio
- 78222
- 3906 Southern Blf
Nearby cities
Nearby neighborhoods
Nearby zip codes
Other San Antonio Topics
