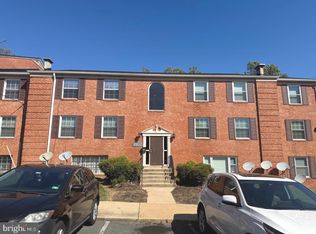
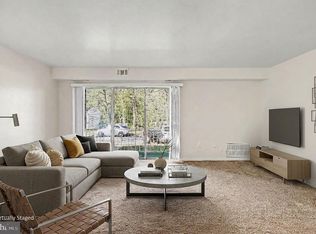
Welcome home to a charming and versatile property that’s perfect as a first home or a smart investment with steady income potential. This inviting two-bedroom, one-bath unit welcomes you with fresh paint throughout and a bright, airy feel, where natural light pours in and highlights the thoughtfully designed living spaces. The stylish kitchen serves as the heart of the home, offering both function and appeal for everyday living or entertaining. Each bedroom is comfortably sized, providing flexibility for living, working, or hosting guests. Ideally situated with quick access to I-495, Washington, DC, and multiple commuting options, this location makes daily travel effortless while keeping you close to shopping, dining, and everything you need. A move-in ready opportunity that blends comfort, convenience, and value—schedule your showing today before it’s gone!
For sale
$129,900
3906 Stone Gate Dr APT A, Suitland, MD 20746
2beds
870sqft
Condominium
Built in 1961
-- sqft lot
$126,400 Zestimate®
$149/sqft
$402/mo HOA
What's special
Thoughtfully designed living spacesFresh paint throughoutNatural light pours inStylish kitchen
- 84 days |
- 127 |
- 4 |
Zillow last checked:
Listing updated:
Listed by:
Denis Velasquez 571-265-1112,
Coldwell Banker Realty 703-763-1950
Source: Bright MLS,MLS#: MDPG2200090
Loading...
Facts & features
Interior
Bedrooms & bathrooms
- Bedrooms: 2
- Bathrooms: 1
- Full bathrooms: 1
- Main level bathrooms: 1
- Main level bedrooms: 2
Basement
- Area: 0
Heating
- Forced Air, Natural Gas
Cooling
- Central Air, Electric
Appliances
- Included: Dishwasher, Disposal, Oven/Range - Gas, Range Hood, Gas Water Heater
- Laundry: In Unit
Features
- Kitchen - Galley, Floor Plan - Traditional
- Has basement: No
- Has fireplace: No
Interior area
- Total structure area: 870
- Total interior livable area: 870 sqft
- Finished area above ground: 870
- Finished area below ground: 0
Property
Parking
- Parking features: None
Accessibility
- Accessibility features: Other
Features
- Levels: One
- Stories: 1
- Patio & porch: Porch
- Exterior features: Balcony
- Pool features: None
Details
- Additional structures: Above Grade, Below Grade
- Parcel number: 17060505206
- Zoning: R10
- Special conditions: Standard
Construction
Type & style
- Home type: Condo
- Architectural style: Other
- Property subtype: Condominium
- Attached to another structure: Yes
Materials
- Brick
- Roof: Built-Up
Condition
- New construction: No
- Year built: 1961
Utilities & green energy
- Sewer: Public Sewer
- Water: Public
Community & HOA
Community
- Condo and coop fee: $402 monthly
- Subdivision: Stonegate
HOA
- Has HOA: Yes
- Amenities included: None
- Services included: Maintenance Structure, Management, Insurance, Sewer, Snow Removal
Location
- Region: Suitland
Financial & listing details
- Price per square foot: $149/sqft
- Tax assessed value: $100,000
- Annual tax amount: $1,297
- Date on market: 4/24/2026
- Listing agreement: Exclusive Right To Sell
- Listing terms: Conventional
- Ownership: Condominium
Estimated market value
$126,400
$120,000 - $133,000
$1,709/mo
Price history
| Date | Event | Price |
|---|---|---|
| 4/24/2026 | Listed for sale | $129,900+29.9%$149/sqft |
Source:  Bright MLS #MDPG2200090 Report a problem Bright MLS #MDPG2200090 Report a problem | ||
| 1/2/2024 | Sold | $100,000+61.3%$115/sqft |
Source: Public Record Report a problem | ||
| 10/31/2023 | Sold | $62,000+3.3%$71/sqft |
Source: Public Record Report a problem | ||
| 7/23/2002 | Sold | $60,000$69/sqft |
Source: Public Record Report a problem | ||
Public tax history
| Year | Property taxes | Tax assessment |
|---|---|---|
| 2025 | $1,395 +68% | $87,333 +17% |
| 2024 | $830 +20.4% | $74,667 +20.4% |
| 2023 | $689 | $62,000 |
| 2022 | $689 +6.9% | $62,000 +6.9% |
| 2021 | $645 +3.6% | $58,000 +3.6% |
| 2020 | $623 -19.4% | $56,000 +7.7% |
| 2019 | $773 | $52,000 |
| 2018 | $773 +4% | $52,000 +4% |
| 2017 | $743 -33.9% | $50,000 +17.2% |
| 2016 | $1,124 | $42,667 +20.8% |
| 2015 | $1,124 | $35,333 +26.2% |
| 2014 | $1,124 | $28,000 |
| 2013 | -- | $28,000 |
| 2012 | -- | $28,000 -74.5% |
| 2011 | -- | $110,000 +7.1% |
| 2010 | -- | $102,666 +7.7% |
| 2009 | -- | $95,333 +8.3% |
| 2008 | -- | $88,000 +14.8% |
| 2007 | -- | $76,666 +17.3% |
| 2006 | -- | $65,333 +21% |
| 2005 | -- | $54,000 +2.9% |
| 2004 | -- | $52,466 |
| 2003 | -- | $52,466 +6.2% |
| 2002 | -- | $49,400 |
| 2001 | -- | $49,400 |
Find assessor info on the county website
Monthly payment
Est. payment
Payment breakdown
Explore the cost of this home by adjusting the details. Changes won't be saved.Climate risks
Neighborhood: 20746
Nearby schools
GreatSchools rating
- 2/10Bradbury Heights Elementary SchoolGrades: PK-5Distance: 1.3 mi
- 1/10Drew Freeman Middle SchoolGrades: 6-8Distance: 1.7 mi
- 2/10Suitland High SchoolGrades: 9-12Distance: 1.8 mi
Schools provided by the listing agent
- District: Prince George's County Public Schools
Source: Bright MLS. This data may not be complete. We recommend contacting the local school district to confirm school assignments for this home.
- $169,0003 bd2 ba1k sqft3918 Stone Gate Dr APT D, Suitland, MD 20746Sold
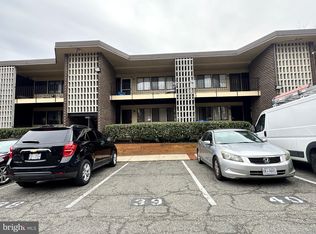
- $175,0002 bd2 ba853 sqft3904 Stone Gate Dr APT E, Suitland, MD 20746For Sale
- $113,7002 bd1 ba850 sqft3900 Stone Gate Dr UNIT 3900, Suitland, MD 20746Off Market

- $144,7002 bd2 ba851 sqft3914 Stone Gate Dr APT E, Suitland, MD 20746Off Market
- $196,7002 bd1 ba851 sqft3918 Stone Gate Dr APT E, Suitland, MD 20746Off Market
- $118,2002 bd1 ba870 sqft3908 Stone Gate Dr APT B, Suitland, MD 20746Off Market
- $114,400-- bd-- ba841 sqft3908 Stone Gate Dr APT C, Suitland, MD 20746Off Market
- $110,500-- bd-- ba870 sqft3908 Stone Gate Dr APT D, Suitland, MD 20746Off Market
A local agent can set up tours, give advice and negotiate with sellers.
Similar homes
- $139,9002 bd2 ba889 sqftSwann Hill Condo, Suitland, MD 20746For Sale
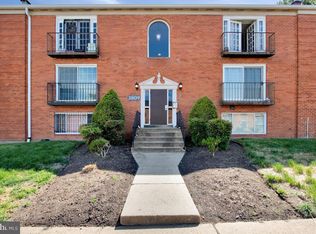
 MLS ID #MDPG2202740, John Lesniewski, RE/MAX United Real Estate. Bright MLS
 - $115,0002 bd2 ba970 sqft3805 Swann Rd APT T2, Suitland, MD 20746For Sale
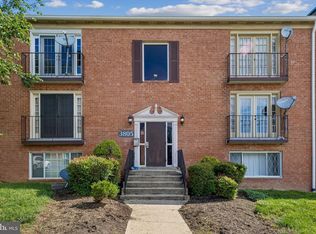 MLS ID #MDPG2205118, TYRA Freeman, Goldmine Realty. Bright MLS
 - $124,9002 bd1 ba873 sqftSwann Hill Condo, Suitland, MD 20746For Sale
 MLS ID #MDPG2182264, Kisha Keene, Real Broker, LLC. Bright MLS
 - $120,0001 bd1 ba725 sqftBradbury Park Condominiums, Suitland, MD 20746For Sale
 MLS ID #MDPG2199050, Dyema LaMar, RLAH @properties. Bright MLS
 - $149,0002 bd1 ba889 sqftSwann Hill Condo, Suitland, MD 20746For SaleMLS ID #MDPG2207162, Vicente Pereira, Long & Foster Real Estate, Inc.. Bright MLS
- $150,0002 bd1 ba979 sqftMarlow Towers Condominium, Suitland, MD 20746For SaleMLS ID #MDPG2180930, Michael Ozigi, KW Metro Center. Bright MLS
- $140,0002 bd1 ba657 sqftHillcrest, Washington, DC 20020For SaleMLS ID #DCDC2248482, Stephen Gabauer, CENTURY 21 New Millennium. Bright MLS
- $135,0002 bd1 ba904 sqftWestwood Park Co, Forestville, MD 20747For SaleMLS ID #MDPG2200774, Maria Contreras, Quasar Property Management And Real Estate LLC. Bright MLS
- $135,0002 bd1 ba913 sqft6301 Hil Mar Dr #410, District Heights, MD 20747For SaleMLS ID #MDPG2206784, Christian Videla, Redfin Corp. Bright MLS
- $135,0002 bd1 ba894 sqftWilson Bridge, Oxon Hill, MD 20745For SaleMLS ID #MDPG2210648, GORDON YOUNG, Compass. Bright MLS
- $128,0002 bd1 ba886 sqft7174 Donnell Pl APT C5, District Heights, MD 20747For SaleMLS ID #MDPG2209292, Cristian Sams, Samson Properties. Bright MLS
- $130,0002 bd1 ba803 sqft5201 Newton St APT T3, Bladensburg, MD 20710For SaleMLS ID #MDPG2203254, Karina Flores, Flores Realty. Bright MLS
- $155,0002 bd1 ba598 sqft3816 V St SE APT 102, Washington, DC 20020For SaleMLS ID #DCDC2261428, Tamika Brooks, HomeSmart. Bright MLS
- $135,0002 bd1 ba768 sqft2444 Iverson St, Temple Hills, MD 20748For SaleMLS ID #MDPG2197116, Sherietta Dunton, The Realty Shoppe LLC. Bright MLS
- $174,0002 bd1 ba732 sqftHillcrest, Washington, DC 20020For SaleMLS ID #DCDC2259394, Chris Jackson, Keller Williams Preferred Properties. Bright MLS
- $125,0002 bd1 ba919 sqftSeville A Condo, Hyattsville, MD 20782For SaleMLS ID #MDPG2206648, Kasi Evans, Samson Properties. Bright MLS
- $144,9001 bd1 ba718 sqftThe Markham View Condo-phase 1>, Landover, MD 20785For SaleMLS ID #MDPG2211606, Maria Contreras, Quasar Property Management And Real Estate LLC. Bright MLS
- $124,0002 bd1 ba703 sqftDeanwood, Washington, DC 20019For SaleMLS ID #DCDC2203142, Marian Huish, EXP Realty, LLC. Bright MLS
- $150,0003 bd2 ba1.1k sqft7258 Donnell Pl #D, District Heights, MD 20747For SaleMLS ID #MDPG2199574, Celeste Favor, Fairfax Realty Premier. Bright MLS
- $129,0001 bd1 ba695 sqft116 Lee Ave APT 104, Takoma Park, MD 20912For SaleMLS ID #MDMC2244096, Marci Wasserman, Perennial Real Estate. Bright MLS
