The Taylor offers 2,380 square feet of thoughtfully designed living space in the desirable Pfeiffer Pines development. Built by Eagle Creek Homes, a premier custom builder, this home features 4 bedrooms, 2.5 bathrooms, and an open-concept layout ideal for modern living. The spacious main floor seamlessly connects the kitchen, dining, and living areas—perfect for gatherings and everyday comfort. Upstairs, the expansive master suite provides a private, luxurious retreat. A 2-car garage adds practicality without sacrificing style. Prefer a different layout or style? With Eagle Creek Homes, you can custom design your perfect home to fit your lifestyle and vision.
SOLD BEFORE BROADCAST!
Sold
$525,075
3906 Sugar Pine Trl, Kentwood, MI 49512
4beds
1,260sqft
Single Family Residence
Built in 2024
0.42 Acres Lot
$540,500 Zestimate®
$417/sqft
$2,434 Estimated rent
Home value
$540,500
$503,000 - $584,000
$2,434/mo
Zestimate® history
Owner options
List your home for rent
$2,434/mo
Rent Zestimate®
Find your next renter with Zillow Rental Manager. Plus, with online applications, you can quickly screen prospective tenants – for free.
$2,434/mo
Rent Zestimate®
Refinance and save
$3,378/mo
Est. payment
Refinancing to a lower rate could help reduce your monthly payments and save thousands over the life of the loan.
$3,378/mo
Est. payment
Explore your selling options
Work with a Zillow partner agent
Leverage their expertise and Zillow's premium Showcase listings to get your home seen by more buyers.
Get startedList with your own agent
Get your home in front of millions of buyers by listing it on Zillow.
Learn how to do itSell it yourself
Take full control of how buyers see your home on Zillow by listing For Sale by Owner (FSBO).
List your homeWhat's special
Thoughtfully designed living spaceSpacious main floorExpansive master suiteOpen-concept layout
Zillow last checked:
Listing updated:
Listed by:
Jenny Valliere 616-443-2969,
Keller Williams GR East,
Eric L DeVries 616-375-3349,
Keller Williams GR East
Bought with:
Jenny Valliere, 6506048576
Keller Williams GR East
Source: MichRIC,MLS#: 25020009
Facts & features
Interior
Bedrooms & bathrooms
- Bedrooms: 4
- Bathrooms: 2
- Full bathrooms: 2
Primary bedroom
- Level: Upper
- Area: 238
- Dimensions: 17.00 x 14.00
Bathroom 1
- Description: Bed 2 and Bed 3 as well
- Level: Upper
- Area: 144
- Dimensions: 12.00 x 12.00
Den
- Level: Main
- Area: 144
- Dimensions: 12.00 x 12.00
Kitchen
- Description: Includes Dining Area
- Level: Main
- Area: 31369
- Dimensions: 2413.00 x 13.00
Laundry
- Description: With Soaking Sink
- Level: Upper
- Area: 48
- Dimensions: 8.00 x 6.00
Living room
- Level: Main
- Area: 288
- Dimensions: 18.00 x 16.00
Other
- Description: Primary Walk-in Closet
- Level: Upper
- Area: 70
- Dimensions: 10.00 x 7.00
Heating
- Forced Air
Cooling
- Central Air, SEER 13 or Greater
Appliances
- Laundry: Gas Dryer Hookup, Laundry Room, Washer Hookup
Features
- Windows: Low-Emissivity Windows
- Basement: Full,Walk-Out Access
- Number of fireplaces: 2
Interior area
- Total structure area: 1,260
- Total interior livable area: 1,260 sqft
- Finished area below ground: 0
Property
Parking
- Total spaces: 2
- Parking features: Garage Door Opener, Attached
- Garage spaces: 2
Features
- Stories: 2
Lot
- Size: 0.42 Acres
- Dimensions: 75 x 141 x 180 x 223
Details
- Parcel number: 411822280060
- Zoning description: Residential
Construction
Type & style
- Home type: SingleFamily
- Architectural style: Traditional
- Property subtype: Single Family Residence
Materials
- Vinyl Siding
- Roof: Shingle
Condition
- New Construction
- New construction: Yes
- Year built: 2024
Utilities & green energy
- Sewer: Public Sewer
- Water: Public
Community & HOA
Location
- Region: Kentwood
Financial & listing details
- Price per square foot: $417/sqft
- Date on market: 5/6/2025
- Listing terms: Conventional
- Road surface type: Paved
Price history
| Date | Event | Price |
|---|---|---|
| 5/6/2025 | Sold | $525,075$417/sqft |
Source:  MichRIC #25020009 Report a problem MichRIC #25020009 Report a problem | ||
Public tax history
Tax history is unavailable.
Neighborhood: 49512
Nearby homes
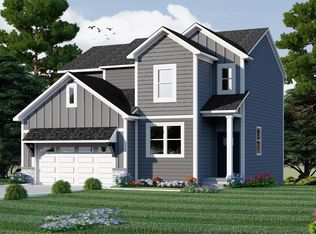
- $428,0004 bd3 ba1.8k sqft2955 Norway Pine Dr SE, Kentwood, MI 49512Sold
- $435,0003 bd3 ba2k sqft2982 Norway Pine Dr SE, Kentwood, MI 49512Sold

- $447,0004 bd3 ba2k sqft2963 Norway Pine Dr SE, Kentwood, MI 49512Sold
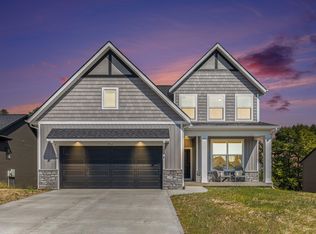
- $464,0004 bd3 ba2k sqft2975 Norway Pine Dr SE, Kentwood, MI 49512Sold
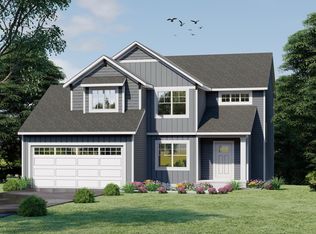
- $450,0004 bd3 ba1.9k sqft2978 Norway Pne, Kentwood, MI 49512Sold
- $450,0003 bd3 ba2k sqft2969 Norway Pine Dr SE, Kentwood, MI 49512Sold
- $460,0004 bd3 ba1.9k sqft2970 Norway Pine Dr SE, Kentwood, MI 49512Sold
- $435,0003 bd2 ba1.4k sqft2966 Norway Pine Dr SE, Kentwood, MI 49512Sold
Nearby schools
GreatSchools rating
- 5/10Discovery ElementaryGrades: K-5Distance: 2.6 mi
- 6/10Crestwood Middle SchoolGrades: 6-8Distance: 0.8 mi
- NAEast Kentwood Freshman CampusGrades: 9Distance: 3.1 mi
Get a cash offer in 3 minutes
Find out how much your home could sell for in as little as 3 minutes with a no-obligation cash offer.
Estimated market value
$540,500
Get a cash offer in 3 minutes
Find out how much your home could sell for in as little as 3 minutes with a no-obligation cash offer.
Estimated market value
$540,500
- Michigan
- Kent County
- Kentwood
- 49512
- 3906 Sugar Pine Trl
Nearby cities
Nearby zip codes
Other Kentwood Topics
