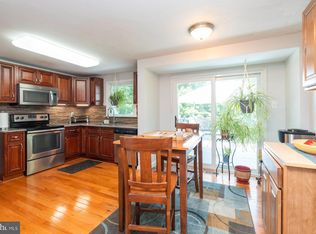
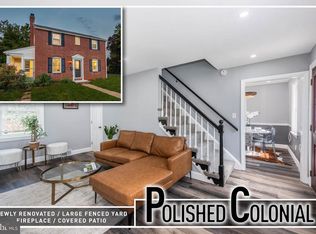
Welcome to this nearly fully renovated single-family home offering approximately 1,976 sq. ft. of finished living space, including the fully finished lower level. Featuring 4 bedrooms and 3 full bathrooms, this home has been extensively updated and is almost ready for its new owner! The home features a brand-new kitchen with new appliances, along with three completely renovated full bathrooms. Major improvements include new electrical, new plumbing, new drywall, new LVP flooring, and new appliances, giving the home a fresh, modern feel throughout. The fully finished lower level, which is partially below grade, provides additional usable living space and adds tremendous flexibility for a recreation room, guest area, home office, or extended family living. Additional peace of mind comes from the HVAC system, roof, and water heater, all dating from approximately 2020. With extensive renovations, four bedrooms and three full baths this home offers a great combination of modern updates, space, and functionality. Don't miss the opportunity to make it yours!
For sale
$425,000
3906 Tevis Cir, Randallstown, MD 21133
4beds
1,696sqft
Single Family Residence
Built in 1984
6,970 Square Feet Lot
$408,100 Zestimate®
$251/sqft
$-- HOA
What's special
New drywallNew plumbingNew electricalNew lvp flooringFully finished lower level
- 20 hours |
- 85 |
- 7 |
Zillow last checked:
Listing updated:
Listed by:
Kris Ghimire 443-858-1491,
Ghimire Homes (443) 858-1491,
Co-Listing Agent: Helen F Ghimire 443-858-4456,
Ghimire Homes
Source: Bright MLS,MLS#: MDBC2173084
Facts & features
Interior
Bedrooms & bathrooms
- Bedrooms: 4
- Bathrooms: 3
- Full bathrooms: 3
- Main level bathrooms: 3
- Main level bedrooms: 4
Basement
- Description: Percent Finished: 90.0
- Area: 700
Heating
- Heat Pump, Electric
Cooling
- Central Air, Electric
Appliances
- Included: Electric Water Heater
- Laundry: Hookup
Features
- Basement: Full,Finished
- Has fireplace: No
Interior area
- Total structure area: 1,696
- Total interior livable area: 1,696 sqft
- Finished area above ground: 996
- Finished area below ground: 700
Property
Parking
- Total spaces: 2
- Parking features: Driveway
- Uncovered spaces: 2
Accessibility
- Accessibility features: None
Features
- Levels: Multi/Split,Two
- Stories: 2
- Pool features: None
Lot
- Size: 6,970 Square Feet
Details
- Additional structures: Above Grade, Below Grade
- Parcel number: 04021800014298
- Zoning: RESIDENTIAL
- Special conditions: Standard
Construction
Type & style
- Home type: SingleFamily
- Property subtype: Single Family Residence
Materials
- Other
- Foundation: Permanent, Other
- Roof: Architectural Shingle
Condition
- New construction: No
- Year built: 1984
- Major remodel year: 2026
Utilities & green energy
- Sewer: Public Sewer
- Water: Public
Community & HOA
Community
- Subdivision: Wynans Woods
HOA
- Has HOA: No
Location
- Region: Randallstown
Financial & listing details
- Price per square foot: $251/sqft
- Tax assessed value: $258,400
- Annual tax amount: $2,820
- Date on market: 8/21/2026
- Listing agreement: Exclusive Right To Sell
- Listing terms: Cash,Conventional,FHA,VA Loan
- Ownership: Fee Simple
Estimated market value
$408,100
$388,000 - $429,000
$2,430/mo
Price history
| Date | Event | Price |
|---|---|---|
| 8/21/2026 | Listed for sale | $425,000+49.1%$251/sqft |
Source:  Bright MLS #MDBC2173084 Report a problem Bright MLS #MDBC2173084 Report a problem | ||
| 8/14/2025 | Sold | $285,000$168/sqft |
Source: Public Record Report a problem | ||
Public tax history
| Year | Property taxes | Tax assessment |
|---|---|---|
| 2025 | $3,730 +48.7% | $232,700 +12.4% |
| 2024 | $2,509 +4.8% | $207,000 +4.8% |
| 2023 | $2,395 +5% | $197,600 -4.5% |
| 2022 | $2,281 +5.3% | $207,000 +15.8% |
| 2021 | $2,167 +5.5% | $178,800 +5.5% |
| 2020 | $2,054 +5.9% | $169,433 -5.2% |
| 2019 | $1,940 +6.2% | $178,800 +18.6% |
| 2018 | $1,826 | $150,700 |
| 2017 | $1,826 -42.5% | $150,700 |
| 2016 | $3,177 | $150,700 -1.1% |
| 2015 | $3,177 | $152,400 |
| 2014 | $3,177 | $152,400 |
| 2013 | -- | $152,400 -22.2% |
| 2012 | -- | $195,900 |
| 2011 | -- | $195,900 |
| 2010 | -- | $195,900 -16.8% |
| 2009 | -- | $235,350 +18.5% |
| 2008 | -- | $198,536 +22.8% |
| 2007 | -- | $161,723 +29.5% |
| 2006 | -- | $124,910 +6.5% |
| 2005 | -- | $117,340 +6.9% |
| 2004 | -- | $109,770 +7.4% |
| 2003 | -- | $102,200 |
| 2002 | -- | $102,200 |
| 2001 | -- | $102,200 |
Find assessor info on the county website
Monthly payment
Est. payment
Payment breakdown
Explore the cost of this home by adjusting the details. Changes won't be saved.Climate risks
Neighborhood: 21133
Nearby schools
GreatSchools rating
- 8/10Winand Elementary SchoolGrades: PK-5Distance: 0.5 mi
- 3/10Northwest Academy of Health SciencesGrades: 6-8Distance: 0.9 mi
- 3/10Randallstown High SchoolGrades: 9-12Distance: 1.6 mi
Schools provided by the listing agent
- District: Baltimore County Public Schools
Source: Bright MLS. This data may not be complete. We recommend contacting the local school district to confirm school assignments for this home.
- $438,0004 bd4 ba2.2k sqft3908 Tevis Cir, Randallstown, MD 21133For Sale
- $330,300-- bd1 ba1.5k sqft3904 Tevis Cir, Randallstown, MD 21133Off Market
- $327,500-- bd2 ba894 sqft3910 Tevis Cir, Randallstown, MD 21133Off Market
- $318,200-- bd1 ba1.5k sqft3907 Tevis Cir, Randallstown, MD 21133Off Market
- $322,000-- bd1 ba1.5k sqft3902 Tevis Cir, Randallstown, MD 21133Off Market
- $337,800-- bd2 ba924 sqft3911 Tevis Cir, Randallstown, MD 21133Off Market
- $348,5004 bd1 ba996 sqft3912 Tevis Cir, Randallstown, MD 21133Off Market
- $281,600-- bd1 ba858 sqft8430 Lucerne Rd, Randallstown, MD 21133Off Market
A local agent can set up tours, give advice and negotiate with sellers.
Similar homes
- $395,0005 bd3 ba2k sqft9851 Branchleigh Rd, Randallstown, MD 21133For Sale

 MLS ID #MDBC2165516, Sandy Jenkins-Blackburn, EXP Realty, LLC. Bright MLS
 - $389,9004 bd3 ba1.3k sqft42 Winters Ln, Baltimore, MD 21228For Sale
 MLS ID #MDBC2173460, Dan Drechsler, Douglas Realty, LLC. Bright MLS
 - $399,9003 bd2 ba1.6k sqft8204 Rockdale Ave, Baltimore, MD 21244For Sale
 MLS ID #MDBC2172988, Chris Cooke, Berkshire Hathaway HomeServices Homesale Realty. Bright MLS
 - $399,0003 bd2 ba1.8k sqft153 Brandon Rd, Baltimore, MD 21212For Sale
 MLS ID #MDBC2173050, Greg McClelland, Cummings & Co. Realtors. Bright MLS
 - $405,0004 bd3 ba1.8k sqft3524 Meadowside Rd, Baltimore, MD 21207For SaleMLS ID #MDBC2166120, Vicki Reyes, RE/MAX Realty Centre, Inc.. Bright MLS
- $419,9003 bd4 ba1.6k sqft2020 Masters Dr, Baltimore, MD 21209For SaleMLS ID #MDBC2171476, Dassi Lazar, Lazar Real Estate. Bright MLS
- $449,9006 bd2 ba2.4k sqft3311 Southgreen Rd, Baltimore, MD 21244For SaleMLS ID #MDBC2163066, Lakeina Scott, HomeSmart. Bright MLS
- $400,0003 bd2 ba1k sqft801 Judy Ln, Pikesville, MD 21208For SaleMLS ID #MDBC2162338, Brandi Bradshaw, Keller Williams Select Realtors of Annapolis. Bright MLS
- $499,9005 bd4 ba2k sqft3437 Liberty Gardens Rd, Baltimore, MD 21244For SaleMLS ID #MDBC2167336, Nasir Bajwa, Bajwa Commercial Real Estate. Bright MLS
- $425,0004 bd3 ba2k sqft577 Brook Rd, Towson, MD 21286For SaleMLS ID #MDBC2166808, Alexandra Ryan, EXP Realty, LLC. Bright MLS
- $389,9804 bd4 ba1.9k sqft1404 Spring Ave, Rosedale, MD 21237For SaleMLS ID #MDBC2172366, Pamela Debnam, Houwzer, LLC. Bright MLS
- $520,0004 bd4 ba1.9k sqft10 Iron Bolt Ct, Catonsville, MD 21228For SaleMLS ID #MDBC2171518, Kenya HIll, Keller Williams Legacy. Bright MLS
- $299,0003 bd2 ba1.5k sqft3658 Clifmar Rd, Baltimore, MD 21244For SaleMLS ID #MDBC2159034, Bob Lucido, Keller Williams Lucido Agency. Bright MLS
- $415,0003 bd2 ba1.4k sqft1003 Berkley Dr, Sykesville, MD 21784For SaleMLS ID #MDCR2035876, Rob Foy, RE/MAX Advantage Realty. Bright MLS
- $499,9004 bd3 ba2.1k sqft1406 Glenwilde Rd, Baltimore, MD 21228For SaleMLS ID #MDBC2170594, Herb Belton, All Homes Realty LLC. Bright MLS
- $340,0004 bd2 ba1.9k sqft2407 Chelsea Ter, Baltimore, MD 21216For SaleMLS ID #MDBA2226652, Kevin Brown, Samson Properties. Bright MLS
- $475,0004 bd4 ba2.5k sqft1520 Dorchester Ave, Baltimore, MD 21207For SaleMLS ID #MDBC2166588, Tyler Nguyen, EXP Realty, LLC. Bright MLS
- $399,9993 bd2 ba2k sqft4219 Fullerton Ave, Baltimore, MD 21236For SaleMLS ID #MDBC2172986, Gavin Cosgrove, LPT Realty, LLC. Bright MLS
- $429,9004 bd2 ba1.5k sqft7983 Nolcrest Rd, Glen Burnie, MD 21061For SaleMLS ID #MDAA2149870, James Bowerman, Douglas Realty, LLC. Bright MLS
- $415,0003 bd3 ba1.5k sqft4015 Evans Chapel Rd, Baltimore, MD 21211For SaleMLS ID #MDBA2213986, Marcelle Hodges, Garceau Realty. Bright MLS
