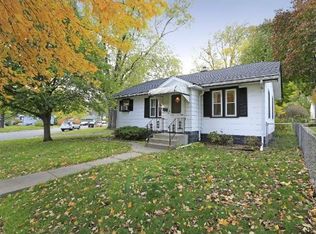
Columbia Heights home with 3 bedrooms, 1 bathroom, about 1250 finished square feet, and a detached 2 stall garage. Built in 1924 and refreshed with new vinyl siding and white trim for fresh curb appeal on a landscaped lot with front steps and mature trees.
An open main floor runs from living room to dining with hardwood floors, built in shelving, and sliding glass doors to a rear wood deck. A concrete patio sits below the deck. The kitchen has white shaker cabinets, dark stone counters, a breakfast bar area, a stainless double sink, an electric range, an over range microwave, and a stainless refrigerator over ceramic tile floors. Washer and dryer are included.
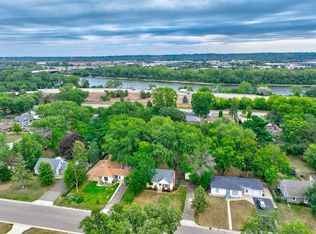
Upstairs holds three carpeted bedrooms with closet space plus an updated full bath with a linen closet. The unfinished basement adds storage and utility space. Enjoy a fenced backyard near Ostrander Park in this Columbia Heights neighborhood. Schedule your private tour today.
Pending
$274,900
3906 Tyler St NE, Columbia Heights, MN 55421
3beds
1,250sqft
Single Family
Built in 1924
5,967 Square Feet Lot
$-- Zestimate®
$220/sqft
$-- HOA
What's special
Fenced backyardHardwood floorsLandscaped lotBuilt in shelvingDark stone countersStainless refrigeratorStainless double sink
- 25 days
- 1,125
- 149
Zillow last checked:
Listing updated:
Listed by:
Ben Peters 952-220-5018,
Real Broker, LLC
Source: NorthstarMLS as distributed by MLS GRID,MLS#: 7139771
Facts & features
Interior
Bedrooms & bathrooms
- Bedrooms: 3
- Bathrooms: 1
- Full bathrooms: 1
Bedroom
- Level: Upper
- Area: 144 Square Feet
- Dimensions: 12x12
Bedroom 2
- Level: Upper
- Area: 108 Square Feet
- Dimensions: 12x9
Bedroom 3
- Level: Upper
- Area: 108 Square Feet
- Dimensions: 12x9
Deck
- Level: Main
- Area: 168 Square Feet
- Dimensions: 12x14
Dining room
- Level: Main
- Area: 110 Square Feet
- Dimensions: 11x10
Kitchen
- Level: Main
- Area: 70 Square Feet
- Dimensions: 10x7
Living room
- Level: Main
- Area: 198 Square Feet
- Dimensions: 18x11
Porch
- Level: Main
- Area: 96 Square Feet
- Dimensions: 12x8
Heating
- Baseboard, Hot Water
Cooling
- Window Unit(s)
Appliances
- Included: Dryer, Exhaust Fan, Gas Water Heater, Microwave, Range, Refrigerator, Stainless Steel Appliance(s), Washer
Features
- Basement: Full,Unfinished
- Has fireplace: No
Interior area
- Total structure area: 1,875
- Total interior livable area: 1,250 sqft
- Finished area above ground: 1,250
- Finished area below ground: 0
Property
Parking
- Total spaces: 2
- Parking features: Detached Garage, Concrete, Garage Door Opener
- Garage spaces: 2
- Has uncovered spaces: Yes
Accessibility
- Accessibility features: None
Features
- Levels: Two
- Stories: 2
- Pool features: None
- Fencing: Chain Link
Lot
- Size: 5,967 Square Feet
- Dimensions: 128 x 40
- Features: Tree Coverage - Light
Details
- Additional structures: Storage Shed
- Foundation area: 625
- Parcel number: 363024340133
- Zoning description: Residential-Single Family
Construction
Type & style
- Home type: SingleFamily
- Property subtype: Single Family
Materials
- Roof: Age Over 8 Years,Asphalt
Condition
- New construction: No
- Year built: 1924
Utilities & green energy
- Gas: Natural Gas
- Sewer: City Sewer/Connected
- Water: City Water/Connected
Community & HOA
Community
- Subdivision: Waltons 1st Sub Reser Hills
HOA
- Has HOA: No
Location
- Region: Columbia Heights
Financial & listing details
- Price per square foot: $220/sqft
- Tax assessed value: $218,200
- Annual tax amount: $3,053
- Date on market: 9/11/2026
- Cumulative days on market: 31 days
Estimated market value
Not available
Estimated sales range
Not available
$2,030/mo
Price history
| Date | Event | Price |
|---|---|---|
| 9/28/2026 | Pending sale | $274,900$220/sqft |
Source:  NorthstarMLS as distributed by MLS GRID #7139771 Report a problem NorthstarMLS as distributed by MLS GRID #7139771 Report a problem | ||
| 9/11/2026 | Listed for sale | $274,900+11.6%$220/sqft |
Source: NorthstarMLS as distributed by MLS GRID #7139771 Report a problem | ||
| 11/10/2022 | Sold | $246,392+3.1%$197/sqft |
Source: NorthstarMLS as distributed by MLS GRID #6268384 Report a problem | ||
| 10/15/2022 | Pending sale | $239,000$191/sqft |
Source: NorthstarMLS as distributed by MLS GRID #6268384 Report a problem | ||
| 10/6/2022 | Listed for sale | $239,000+15.5%$191/sqft |
Source: NorthstarMLS as distributed by MLS GRID #6268384 Report a problem | ||
| 10/16/2019 | Sold | $207,000-1%$166/sqft |
Source: NorthstarMLS as distributed by MLS GRID #5253231 Report a problem | ||
| 8/31/2019 | Pending sale | $209,000$167/sqft |
Source: Caspian Group #5253231 Report a problem | ||
| 8/22/2019 | Price change | $209,000-4.6%$167/sqft |
Source: Caspian Group #5253231 Report a problem | ||
| 6/24/2019 | Price change | $219,000-4.8%$175/sqft |
Source: Caspian Group #5253231 Report a problem | ||
| 6/14/2019 | Price change | $229,999-4.2%$184/sqft |
Source: Caspian Group #5244734 Report a problem | ||
| 6/8/2019 | Listing removed | $1,800$1/sqft |
Source: Zillow Rental Manager Report a problem | ||
| 6/8/2019 | Listed for sale | $239,999+62.7%$192/sqft |
Source: Caspian Group #5244734 Report a problem | ||
| 4/26/2019 | Price change | $1,800-99.1%$1/sqft |
Source: Zillow Rental Manager Report a problem | ||
| 4/3/2019 | Listed for rent | $199,000+17204.3%$159/sqft |
Source: Zillow Rental Manager Report a problem | ||
| 3/21/2019 | Sold | $147,500-13.2%$118/sqft |
Source: NorthstarMLS as distributed by MLS GRID #5027333 Report a problem | ||
| 2/10/2019 | Price change | $169,900-5.6%$136/sqft |
Source: Minnesota Home Venture, Inc. #5027333 Report a problem | ||
| 11/30/2018 | Listed for sale | $179,900+49.1%$144/sqft |
Source: Minnesota Home Venture, Inc. #5027333 Report a problem | ||
| 11/9/2017 | Listing removed | $120,663-15.9%$97/sqft |
Source: Auction.com Report a problem | ||
| 8/29/2017 | Listed for sale | $143,539+0.1%$115/sqft |
Source: Auction.com Report a problem | ||
| 2/23/2017 | Listing removed | $143,351-21.2%$115/sqft |
Source: Auction.com Report a problem | ||
| 1/26/2017 | Listed for sale | -- |
Source: Auction.com Report a problem | ||
| 6/21/2016 | Listing removed | -- |
Source: Auction.com Report a problem | ||
| 5/28/2016 | Listed for sale | -- |
Source: Auction.com Report a problem | ||
| 11/19/2011 | Listing removed | $1,150$1/sqft |
Source: RentalHunt.com #196750 Report a problem | ||
| 10/21/2011 | Listed for rent | $1,150$1/sqft |
Source: RentalHunt.com #196750 Report a problem | ||
| 12/28/2005 | Sold | $182,000$146/sqft |
Source: Public Record Report a problem | ||
Public tax history
| Year | Property taxes | Tax assessment |
|---|---|---|
| 2025 | $2,801 +6% | $191,288 +2.2% |
| 2024 | $2,644 +19.3% | $187,255 -1.6% |
| 2023 | $2,216 +15.2% | $190,352 +1.7% |
| 2022 | $1,925 -0.7% | $187,191 +35.2% |
| 2021 | $1,939 -0.4% | $138,468 -12.7% |
| 2019 | $1,947 -29.7% | $158,700 +5.4% |
| 2018 | $2,771 +22% | $150,500 +2% |
| 2017 | $2,271 +11.3% | $147,500 +20.2% |
| 2016 | $2,041 -0.1% | $122,700 |
| 2015 | $2,042 +4.8% | $122,700 +19.9% |
| 2014 | $1,949 -4.2% | $102,300 |
| 2013 | $2,035 +8.3% | -- |
| 2012 | $1,879 -44.2% | -- |
| 2011 | $3,369 +67.9% | -- |
| 2010 | $2,007 +13.6% | -- |
| 2008 | $1,766 +1.7% | -- |
| 2007 | $1,736 -2.4% | -- |
| 2006 | $1,778 +16.6% | -- |
| 2005 | $1,525 +21.4% | -- |
| 2004 | $1,256 +15.2% | -- |
| 2003 | $1,090 -6.8% | -- |
| 2002 | $1,170 +12% | -- |
| 2001 | $1,045 | -- |
Find assessor info on the county website
Monthly payment
Est. payment
Payment breakdown
Explore the cost of this home by adjusting the details. Changes won't be saved.Climate risks
Neighborhood: 55421
- $5153 bd2 ba1.2k sqft3912 Tyler St NE, Columbia Heights, MN 55421Sold
- $334,0003 bd2 ba1.3k sqft3902 Tyler St NE, Columbia Heights, MN 55421Off Market
- $183,9002 bd1 ba686 sqft3914 Tyler St NE, Columbia Heights, MN 55421Off Market

- $229,9002 bd1 ba842 sqft3900 Tyler St NE, Columbia Heights, MN 55421Off Market
Similar homes
- $297,5003 bd2 ba1.7k sqft4603 6th St NE, Columbia Heights, MN 55421For Sale

 MLS ID #7133547, Peter T. Heryla, GRI, RE/MAX Synergy. NorthstarMLS as distributed by MLS GRID
 - $270,0004 bd2 ba1.2k sqft4357 Main St NE, Columbia Heights, MN 55421For Sale
 MLS ID #7126491, Nancy Rowbotham, RE/MAX Results. NorthstarMLS as distributed by MLS GRID
 - $260,0005 bd2 ba1.8k sqft3407 Logan Ave N, Minneapolis, MN 55412For Sale
 MLS ID #7137350, Kent W LeFevre, Pathways Realty, LLC. NorthstarMLS as distributed by MLS GRID
 - $279,9003 bd1 ba1.4k sqft6024 Camden Ave N, Brooklyn Center, MN 55430For Sale
 MLS ID #7070235, Lana Cook, Coldwell Banker Realty. NorthstarMLS as distributed by MLS GRID
 - $260,0003 bd2 ba1.3k sqft1514 Lafond Ave, Saint Paul, MN 55104For SaleMLS ID #7136161, Kara Wald, Edina Realty, Inc.. NorthstarMLS as distributed by MLS GRID
- $299,9003 bd1 ba1.3k sqft4258 Islemount Pl, Robbinsdale, MN 55422For SaleMLS ID #7136935, Michael Jon Juliff, Jason Mitchell Group. NorthstarMLS as distributed by MLS GRID
- $279,9003 bd1 ba1.5k sqft2206 Polk St NE, Minneapolis, MN 55418For SaleMLS ID #7109238, Laney Pope, Weichert, REALTORS- Heartland. NorthstarMLS as distributed by MLS GRID
- $300,0003 bd2 ba1.7k sqft3013 63rd Ave N, Brooklyn Center, MN 55429For SaleMLS ID #7035986, Joseph Kirk, Lakes Sotheby's International Realty. NorthstarMLS as distributed by MLS GRID
- $299,9003 bd1 ba1.3k sqft358 Rosedale Rd NE, Spring Lake Park, MN 55432For SaleMLS ID #7139981, Kathryn Johnson, eXp Realty. NorthstarMLS as distributed by MLS GRID
- $297,0003 bd1 ba1.5k sqft210 67th Ave NE, Fridley, MN 55432For SaleMLS ID #7129997, Nicole Watson, Pemberton RE. NorthstarMLS as distributed by MLS GRID
- $289,9003 bd1 ba1.5k sqft7558 5th St NE, Fridley, MN 55432New ConstructionMLS ID #7141365, Rikk T. Sorenson, Keller Williams Premier Realty. NorthstarMLS as distributed by MLS GRID
- $289,9003 bd2 ba1.4k sqft8691 Van Buren St NE, Blaine, MN 55434For SaleMLS ID #7138048, John W Anderson, Twin Oaks Realty, Inc. NorthstarMLS as distributed by MLS GRID
- $300,0004 bd1 ba1.5k sqft3414 Yates Ave N, Crystal, MN 55422For SaleMLS ID #7139168, Shaun W Zaudtke, Edina Realty, Inc.. NorthstarMLS as distributed by MLS GRID
- $289,9004 bd3 ba1.2k sqft3810 Thomas Ave N, Minneapolis, MN 55412For SaleMLS ID #7087867, Joe Mueller, RE/MAX Results. NorthstarMLS as distributed by MLS GRID
- $279,9002 bd1 ba1.1k sqft2953 Ewing Ave N, Robbinsdale, MN 55422For SaleMLS ID #7134958, Kari Cartier, Coldwell Banker Realty - Southwest Regional. NorthstarMLS as distributed by MLS GRID
- $249,9994 bd2 ba1.6k sqft4019 Colfax Ave N, Minneapolis, MN 55412For SaleMLS ID #7124889, Wilson Molina, Molina Realtors. NorthstarMLS as distributed by MLS GRID
- $239,0003 bd2 ba1.1k sqft1505 Sherburne Ave, Saint Paul, MN 55104For SaleMLS ID #7153417, Francesco Marraffa, KILT Real Estate, LLC. NorthstarMLS as distributed by MLS GRID
- $284,9003 bd1 ba1.6k sqft1714 Hewitt Ave, Saint Paul, MN 55104For SaleMLS ID #7107747, Shane M. Montoya, Coldwell Banker Realty. NorthstarMLS as distributed by MLS GRID
- $295,0003 bd2 ba1.3k sqft655 Simpson St, Saint Paul, MN 55104For SaleMLS ID #7139061, Matthew L. Rich, LPT Realty, LLC. NorthstarMLS as distributed by MLS GRID
- $229,0003 bd1 ba1k sqft1037 Kent St, Saint Paul, MN 55117For SaleMLS ID #7151937, Jackeline Funk, BrBaGa. NorthstarMLS as distributed by MLS GRID
