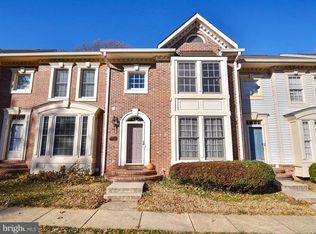
Exquisitely Remodeled Move-In Ready Townhome in Highly Desirable Penderbrook Community Step into luxury with this breathtakingly remodeled townhome, where modern elegance meets everyday comfort. Every inch of this home has been thoughtfully designed with high-end finishes, stylish upgrades, and an inviting ambiance that makes it truly one-of-a-kind. The heart of the home is a stunning, fully remodeled kitchen, perfect for both cooking and entertaining. Featuring sleek stainless steel appliances, gleaming quartz countertops, and custom cabinetry with abundant drawer space, this kitchen is as functional as it is beautiful. A spacious island provides extra prep space and seating, while elegant tile flooring adds a touch of sophistication. Seamlessly flowing into a bright and airy family room, this open-concept layout is perfect for gatherings or quiet evenings at home. Gorgeous wood flooring throughout the upper level adds a contemporary touch while ensuring durability. Enjoy a newly carpeted lower level, complete with a fully renovated bath, making it an ideal space for guests, a home office, or a recreation area. Fresh neutral-toned paint enhances the home’s airy feel, while abundant natural light pours in, creating a warm and welcoming atmosphere. Step outside and enjoy a charming outdoor space, perfect for hosting gatherings, enjoying a quiet morning coffee, or simply unwinding after a long day. Nestled in the prestigious Penderbrook community, this home offers exclusive access to top-tier amenities, including a resort-style pool, state-of-the-art fitness center, tennis courts, and scenic walking trails. Enjoy easy access to shopping, dining, entertainment, I-66, and top-rated schools, making this an unbeatable location for families and professionals alike. Schedule your private tour today and experience luxury living at its finest!
Sold for $653,250
Zillow last checked:
Listing updated:
Bought with:
K Soung, 638547
Realty ONE Group Capital
Source: Bright MLS,MLS#: VAFX2229978
Price history
| Date | Event | Price |
|---|---|---|
| 7/3/2026 | Listing removed | $3,450$2/sqft |
Source: Bright MLS #VAFX2316580 Report a problem | ||
| 6/1/2026 | Listed for rent | $3,450+1.5%$2/sqft |
Source: Bright MLS #VAFX2316580 Report a problem | ||
| 8/14/2025 | Listing removed | $3,400$2/sqft |
Source: Bright MLS #VAFX2257508 Report a problem | ||
| 7/31/2025 | Price change | $3,400-2.9%$2/sqft |
Source: Bright MLS #VAFX2257508 Report a problem | ||
| 7/22/2025 | Listed for rent | $3,500$2/sqft |
Source: Bright MLS #VAFX2257508 Report a problem | ||
| 7/2/2025 | Sold | $653,250-1.8%$380/sqft |
Source:  Bright MLS #VAFX2229978 Report a problem Bright MLS #VAFX2229978 Report a problem | ||
| 6/22/2025 | Contingent | $664,900$386/sqft |
Source: Bright MLS #VAFX2229978 Report a problem | ||
| 5/30/2025 | Price change | $664,900-2.9%$386/sqft |
Source: Bright MLS #VAFX2229978 Report a problem | ||
| 5/2/2025 | Listed for sale | $684,900+82.6%$398/sqft |
Source: Bright MLS #VAFX2229978 Report a problem | ||
| 6/30/2014 | Sold | $375,000$218/sqft |
Source: Public Record Report a problem | ||
| 5/20/2014 | Pending sale | $375,000$218/sqft |
Source: Coldwell Banker Residential Brokerage - Vienna #FX8349879 Report a problem | ||
| 5/16/2014 | Listed for sale | $375,000-3.1%$218/sqft |
Source: Coldwell Banker Residential Brokerage - Vienna #FX8349879 Report a problem | ||
| 7/23/2012 | Listing removed | $387,000$225/sqft |
Source: Coldwell Banker Residential Brokerage - Vienna #FX7844409 Report a problem | ||
| 6/7/2012 | Price change | $387,000-2%$225/sqft |
Source: Coldwell Banker Residential Brokerage - Vienna #FX7844409 Report a problem | ||
| 5/24/2012 | Price change | $395,000-1.3%$230/sqft |
Source: Coldwell Banker Residential Brokerage - Vienna #FX7844409 Report a problem | ||
| 5/18/2012 | Listed for sale | $400,000-1.1%$232/sqft |
Source: Coldwell Banker Residential Brokerage - Vienna #FX7844409 Report a problem | ||
| 12/29/2004 | Sold | $404,400$235/sqft |
Source: Public Record Report a problem | ||
Nearby homes
Get a cash offer in 3 minutes
Find out how much your home could sell for in as little as 3 minutes with a no-obligation cash offer.
Estimated market value
$662,700
