Skip main navigation
Sold for $360,000
  • $360,000

    3906 W 15th Ave, Kennewick, WA 99338

    3beds
    2,106sqft
    Single Family Residence
    Built in 1977
    0.3 Acres Lot
    $419,500 Zestimate®
    $171/sqft
    $2,945 Estimated rent

    Home value

    $419,500

    $399,000 - $440,000

    $2,945/mo

    Zestimate® history
    Loading
    Loading...

    Owner options

    List your home for rent

    $2,945/mo

    Rent Zestimate®

    Find your next renter with Zillow Rental Manager. Plus, with online applications, you can quickly screen prospective tenants – for free.

    Learn more

    $2,945/mo

    Rent Zestimate®

    Refinance and save

    $2,152/mo

    Est. payment

    Refinancing to a lower rate could help reduce your monthly payments and save thousands over the life of the loan.

    See today's rates

    $2,152/mo

    Est. payment

    Explore your selling options

    Work with a Zillow partner agent

    Leverage their expertise and Zillow's premium Showcase listings to get your home seen by more buyers.

    Get started

    List with your own agent

    Get your home in front of millions of buyers by listing it on Zillow.

    Learn how to do it

    Sell it yourself

    Take full control of how buyers see your home on Zillow by listing For Sale by Owner (FSBO).

    List your home

    What's special

    Flat backyardRv parkingLarge kitchenOriginal brick wood fireplaceSingle level homeLarge window facing backyardLarge picture
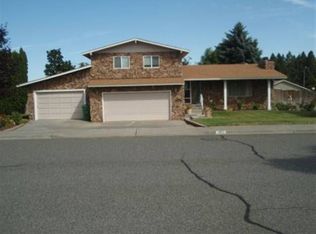
    MLS# 273290 Wonderful spacious 2106 SF, single level home, on nice sized lot, in central Kennewick! Enter into the living room with original brick wood fireplace and hearth and you will immediately know this home oozes incredible potential. Living room opens to large kitchen with wooden cupboards, solid-surface countertops, Bosch D/W, glass cook-top oven/range, vertical-door refrigerator/freezer, large pantry, perfect coffee nook or bar area and large picture/shelf window overlooking backyard. West of the kitchen is a nice-sized dining room with large window facing backyard. Home flows right into a spacious flex living area, which could be converted into 2nd en-suite. Down the hall is existing primary bedroom with 3/4 bathroom, two additional bedrooms and one full bathroom. East end of home has yet ANOTHER huge living bonus area with lots of storage and door leading out to expansive beautifully covered wood deck making outdoor living a blast. Nearly fully fenced, flat backyard with mow strips and underground sprinklers makes yard maintenance a breeze. Add large 2-car garage with ample storage, gutters and RV parking on side of home and you won't want to miss this opportunity! Brand new HVAC furnace being installed soon. Perfectly located just a block from Cherry Blossom Heights community pool and tennis courts. With a few updates, this home could be AMAZING! Note: This is an estate sale, with no Seller Disclosure available and priced to sell as-is.

    Zillow last checked:

    Listing updated:

    Listed by:

    Shannon Jones 509-254-3447,

    EXP Realty, LLC Tri Cities

    Bought with:

    Tiffany Nickerson, 23008614

    Tri-City Realty, Inc.

    Source: PACMLS,MLS#: 273290MLS Logo

    Facts & features

    Interior

    Bedrooms & bathrooms
    • Bedrooms: 3
    • Bathrooms: 2
    • Full bathrooms: 1
    • 3/4 bathrooms: 1
    Heating
    • Electric, Furnace
    Cooling
    • Electric
    Appliances
    • Included: Dishwasher, Dryer, Range/Oven, Refrigerator, Washer
    Features
    • Flooring: Carpet, Vinyl, Wood
    • Windows: Windows - Vinyl, Windows - Metal, Drapes/Curtains/Blinds
    • Basement: None
    • Number of fireplaces: 1
    • Fireplace features: 1, Wood Burning
    Interior area
    • Total structure area: 2,106
    • Total interior livable area: 2,106 sqft

    Property

    Parking
    • Total spaces: 2
    • Parking features: 2 car, RV Parking - Open
    • Garage spaces: 2
    Accessibility
    • Accessibility features: Handicap Accessible Exterior
    Features
    • Levels: 1 Story
    • Stories: 1
    • Patio & porch: Deck/Covered, Patio/Open, Deck/Wood
    • Pool features: Community
    • Fencing: Partial
    Lot
    • Size: 0.30 Acres
    • Features: Located in City Limits, Plat Map - Recorded
    Details
    • Parcel number: 110892040001010
    • Zoning description: Single Family R

    Construction

    Type & style
    • Home type: SingleFamily
    • Property subtype: Single Family Residence
    Materials
    • T 1-11
    • Foundation: Concrete
    • Roof: Comp Shingle
    Condition
    • Existing Construction (Not New)
    • New construction: No
    • Year built: 1977

    Utilities & green energy

    • Water: Public
    • Utilities for property: Sewer Connected

    Community & neighborhood

    Location
    • Region: Kennewick
    • Subdivision: Cherry Blossom Heights,Kennewick Cntrl

    Other

    Other facts
    • Listing terms: Cash,Conventional
    • Road surface type: Paved

    Price history

    DateEventPrice
    2/29/2024Sold$360,000-6.5%$171/sqft
    Source: PACMLS #273290 Report a problem
    1/29/2024Pending sale$384,900$183/sqft
    Source: PACMLS #273290 Report a problem
    1/18/2024Listed for sale$384,900$183/sqft
    Source: PACMLS #273290 Report a problem

    Public tax history

    YearProperty taxesTax assessment
    2024$3,091 +110.7%$384,270 +4.9%
    2023$1,467 -28%$366,310 +28.3%
    2022$2,037 -19.6%$285,500 +10.4%
    2021$2,535 +8.4%$258,560 +11.8%
    2020$2,339 -16.6%$231,180 +5.8%
    2019$2,805 +13%$218,430 +13.2%
    2018$2,482 -4.1%$192,940 +15.2%
    2017$2,589 +7.5%$167,450
    2016$2,407 $167,450
    2015$2,407 -4.9%$167,450 -5.8%
    2014$2,533 $177,680
    2013$2,533 $177,680
    2012-- $177,680
    2011-- $177,680
    2010-- $177,680
    2009-- $177,680
    2008-- --
    2007-- --
    2006-- --

    Find assessor info on the county website

    Neighborhood: 99338

    Nearby schools

    GreatSchools rating
    Schools provided by the listing agent
    • District: Kennewick

    Source: PACMLS. This data may not be complete. We recommend contacting the local school district to confirm school assignments for this home.

    Get pre-qualified for a loan
    At Zillow Home Loans, we can pre-qualify you in as little as 5 minutes with no impact to your credit score.

    An equal housing lender. NMLS #10287.

    Sell for more on Zillow
    Get a Zillow Showcase℠ listing at no additional cost and you could sell for .
    $419,500
    2% more
    +$8,390
    With Zillow Showcase(estimated)
    $427,890