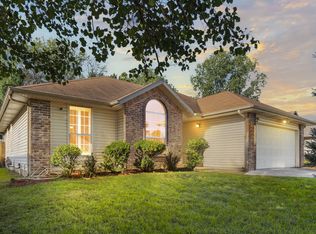
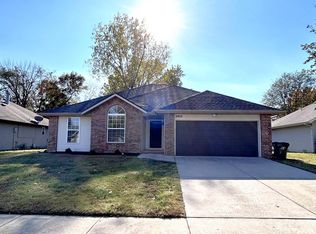
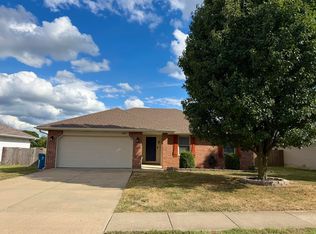
Welcome to this exceptional remodeled home in the desirable Kay Pointe subdivision! From the moment you arrive, the impressive curb appeal sets the tone, featuring a brand-new roof, fresh landscaping & custom made stained exterior shutters.Step inside to a beautifully refreshed interior with fresh paint throughout the walls, ceilings & trim, along with new luxury vinyl plank flooring throughout the entire home, no carpet! A stunning wall of windows fills the spacious living room with natural light & highlights the inviting wood-burning fireplace. Tall ceilings in both the entry & living room create an open, welcoming atmosphere.The beautifully updated kitchen features new Oyster White shaker-style cabinetry accented with elegant gold pulls, quartz countertops, a new stainless-steel sink & faucet, & stainless-steel appliances. A pantry, breakfast bar & informal dining area provide both functionality & versatility for everyday living & entertaining.The spacious primary suite offers a walk-in closet & a beautifully updated private bath featuring a new vanity, quartz countertop, faucet & framed mirror. The hall bathroom has also been thoughtfully updated with a new vanity, quartz countertop, faucet, showerhead & mirror. New lighting throughout the home adds a fresh, modern touch.Enjoy all the amenities Kay Pointe has to offer, including a community pool, tennis courts, basketball courts & a children's play area providing plenty of opportunities for recreation & outdoor fun.Outside, the privacy fenced backyard features a new deck, perfect for relaxing or entertaining, along with a storage shed for added convenience.With extensive updates, stylish finishes, exceptional curb appeal & desirable community amenities, this home truly stands out in its price range. Don't miss the opportunity to make this beautifully remodeled home your own.
Active
$249,900
3906 W Kay Pointe Boulevard, Springfield, MO 65802
3beds
1,308sqft
Single Family Residence
Built in 1994
7,840 Square Feet Lot
$245,800 Zestimate®
$191/sqft
$38/mo HOA
What's special
Inviting wood-burning fireplacePrivacy fenced backyardNew deckQuartz countertopsBeautifully refreshed interiorStylish finishesStorage shed
- 5 days
- 894
- 152
Likely to sell faster than
Zillow last checked:
Listing updated:
Listed by:
Team Serrano 417-889-7000,
Assist 2 Sell
Source: SOMOMLS as distributed by MLS GRID,MLS#: 60334542
Facts & features
Interior
Bedrooms & bathrooms
- Bedrooms: 3
- Bathrooms: 2
- Full bathrooms: 2
Rooms
- Room types: Pantry
Heating
- Forced Air, Natural Gas
Cooling
- Central Air, Ceiling Fan(s)
Appliances
- Included: Dishwasher, Free-Standing Electric Oven, Microwave, Disposal
- Laundry: Main Level, W/D Hookup
Features
- Walk-in Shower, Quartz Counters, Vaulted Ceiling(s), Tray Ceiling(s), High Ceilings, Walk-In Closet(s)
- Flooring: Luxury Vinyl
- Windows: Double Pane Windows
- Has basement: No
- Has fireplace: Yes
- Fireplace features: Living Room
Interior area
- Total structure area: 1,308
- Total interior livable area: 1,308 sqft
- Finished area above ground: 1,308
- Finished area below ground: 0
Property
Parking
- Total spaces: 2
- Parking features: Driveway, Garage Faces Front
- Attached garage spaces: 2
- Has uncovered spaces: Yes
Features
- Levels: One
- Stories: 1
- Patio & porch: Deck
- Exterior features: Rain Gutters
- Fencing: Privacy,Wood
Lot
- Size: 7,840 Square Feet
- Features: Landscaped
Details
- Additional structures: Shed(s)
- Parcel number: 1320301142
Construction
Type & style
- Home type: SingleFamily
- Architectural style: Traditional
- Property subtype: Single Family Residence
Materials
- Brick, Vinyl Siding
- Roof: Composition
Condition
- Year built: 1994
Utilities & green energy
- Sewer: Public Sewer
- Water: Public
Community & HOA
Community
- Subdivision: Kay Pointe
HOA
- Services included: Play Area, Basketball Court, Trash, Tennis Court(s), Pool, Common Area Maintenance
- HOA fee: $450 annually
Location
- Region: Springfield
Financial & listing details
- Price per square foot: $191/sqft
- Tax assessed value: $161,800
- Annual tax amount: $1,662
- Date on market: 9/22/2026
- Listing terms: Cash,VA Loan,FHA,Conventional
Estimated market value
$245,800
$234,000 - $258,000
$1,619/mo
Price history
| Date | Event | Price |
|---|---|---|
| 9/22/2026 | Listed for sale | $249,900$191/sqft |
Source:  SOMOMLS as distributed by MLS GRID #60334542 Report a problem SOMOMLS as distributed by MLS GRID #60334542 Report a problem | ||
Public tax history
| Year | Property taxes | Tax assessment |
|---|---|---|
| 2025 | $1,662 +10.4% | $30,740 +12.4% |
| 2024 | $1,505 +0.4% | $27,340 |
| 2023 | $1,499 +12.6% | $27,340 +13.2% |
| 2022 | $1,331 0% | $24,150 |
| 2021 | $1,332 +14.6% | $24,150 +15.7% |
| 2020 | $1,162 +10.6% | $20,880 +10.7% |
| 2018 | $1,051 +5.4% | $18,870 +4% |
| 2017 | $997 | $18,150 |
| 2016 | $997 | $18,150 |
| 2015 | $997 +0.8% | $18,150 +3.7% |
| 2014 | $989 | $17,500 -7.3% |
| 2012 | -- | $18,870 |
| 2011 | -- | $18,870 +14% |
| 2010 | -- | $16,550 +6% |
| 2006 | $815 | $15,620 |
| 2005 | $815 +7.1% | $15,620 +2.5% |
| 2004 | $761 +11.5% | $15,240 |
| 2003 | $683 +2.2% | $15,240 |
| 2002 | $668 -4% | $15,240 |
| 2001 | $696 | $15,240 |
Find assessor info on the county website
Monthly payment
Est. payment
Payment breakdown
Explore the cost of this home by adjusting the details. Changes won't be saved.Climate risks
Neighborhood: Young Lilly
Nearby schools
Schools provided by the listing agent
- Elementary: WD South
- Middle: Willard
- High: Willard
Source: SOMOMLS as distributed by MLS GRID. This data may not be complete. We recommend contacting the local school district to confirm school assignments for this home.

Similar homes
- $235,0003 bd2 ba1.1k sqft3814 W Harrison Street, Springfield, MO 65802Active
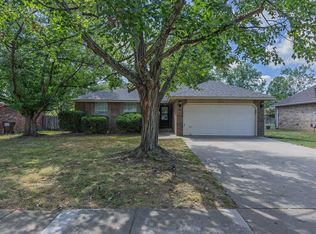
 MLS ID #60334846, Darlana Halterman, AMAX Real Estate. SOMOMLS as distributed by MLS GRID
 - $214,4003 bd2 ba1.2k sqft3917 W Harrison Street, Springfield, MO 65802Active
 MLS ID #60334722, Alexis Maes, Keller Williams Local. SOMOMLS as distributed by MLS GRID
 - $259,9003 bd2 ba1.3k sqft341 S Bernier Avenue, Springfield, MO 65802Active
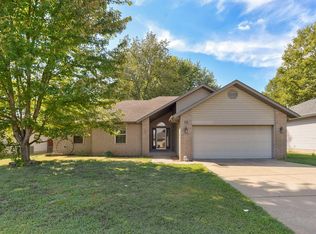 MLS ID #60334707, Dawn M. McCracken, Alpha Realty MO, LLC. SOMOMLS as distributed by MLS GRID
 - $254,0003 bd2 ba1.3k sqft900 S Natalie Avenue, Springfield, MO 65802Active
 MLS ID #60334803, Robin Clark, Missouri Real Estate of the Ozarks, LLC. SOMOMLS as distributed by MLS GRID
 - $234,9003 bd2 ba1.3k sqft1050 S Strasbourg Avenue, Springfield, MO 65802ActiveMLS ID #60334559, Lindy Cronkhite, Keller Williams Local. SOMOMLS as distributed by MLS GRID
- $260,0003 bd2 ba1.4k sqft936 S Duke Court, Springfield, MO 65802ActiveMLS ID #60332608, Holt Homes Group, Keller Williams Local. SOMOMLS as distributed by MLS GRID
- $224,9003 bd2 ba1.4k sqft442 S York Avenue, Springfield, MO 65802ActiveMLS ID #60333904, Tammy G Dalenberg, Murney Associates - Primrose. SOMOMLS as distributed by MLS GRID
- $250,0003 bd2 ba1.4k sqft5593 W Lombard Street, Springfield, MO 65802ActiveMLS ID #60333522, Jason Komm, Keller Williams Local. SOMOMLS as distributed by MLS GRID
- $265,0003 bd2 ba1.4k sqft5017 W Skyler Drive, Springfield, MO 65802ActiveMLS ID #60334595, Lindy Cronkhite, Keller Williams Local. SOMOMLS as distributed by MLS GRID
- $255,0003 bd2 ba1.3k sqft4037 W Linwood Street, Springfield, MO 65807ActiveMLS ID #60333866, Wes Litton, Keller Williams Local. SOMOMLS as distributed by MLS GRID
- $259,9003 bd2 ba1.5k sqft2753 W Nichols Street, Springfield, MO 65803ActiveMLS ID #60334809, Jocelyn Henson, The Firm Real Estate, LLC. SOMOMLS as distributed by MLS GRID
- $254,9003 bd2 ba1.3k sqft1560 S Timbercreek Avenue, Springfield, MO 65807ActiveMLS ID #60333789, Rashelle Igert, Murney Associates - Nixa. SOMOMLS as distributed by MLS GRID
- $254,0003 bd2 ba1.3k sqft5414 W Lombard Street, Springfield, MO 65802ActiveMLS ID #60329269, Janice C Roberts, Sturdy Real Estate. SOMOMLS as distributed by MLS GRID
- $234,9003 bd2 ba1.1k sqft4432 W Huckleberry Street, Springfield, MO 65802ActiveMLS ID #60321355, Jacob Perry, Murney Associates - Primrose. SOMOMLS as distributed by MLS GRID
- $242,5003 bd2 ba1.2k sqft3341 S Palisades Drive, Springfield, MO 65807ActiveMLS ID #60334091, Matt M Miller, Murney Associates - Primrose. SOMOMLS as distributed by MLS GRID
- $237,5003 bd3 ba1.6k sqft1040 W State Street, Springfield, MO 65806ActiveMLS ID #60334774, Heath Jech, Keller Williams Local. SOMOMLS as distributed by MLS GRID
- $225,0004 bd2 ba1.5k sqft2911 W Latoka Street, Springfield, MO 65807ActiveMLS ID #60334553, Renea Frizzell, Home Sweet Home Realty & Associates, LLC. SOMOMLS as distributed by MLS GRID
