Virtually Staged. Immaculate 2014-built residence offers an exceptional blend of luxury, comfort, and convenience. Situated in the highly sought-after Bon Air neighborhood and Plant school district with easy access to interstate highways, Tampa International Airport, premier shopping, dining, and vibrant Downtown Tampa. This one-story contemporary features a 2 car garage, three bedrooms with custom closets, two bathrooms, and a thoughtfully designed split-bedroom floor plan. The home showcases engineered hardwood flooring and elegant 4-inch crown molding throughout. The open-concept design is enhanced by soaring high-volume ceilings and a striking decorative multicolored fireplace that can be enjoyed with or without heat. The gourmet kitchen is beautifully appointed with illuminated cabinetry, featuring pull-out cabinets and drawers for effortless, organized access, along with granite countertops, a spacious 36 sq ft. granite island with seating for four, a built-in pantry, cove lit tray ceiling, and stylish pendant lights creating a warm and inviting atmosphere. The home is wired with a built-in speaker system for premium sound throughout both interior and exterior living spaces. A separate dining area provides the perfect setting for entertaining family and guests. The luxurious primary suite features a custom-designed bathroom shower with exquisite custom tile work and frameless glass enclosure, creating a true spa-like retreat. Freshly painted and move-in ready, the home also includes a new 2-ton 2026 Trane A/C system, tankless Rinnai hot water heater, sprinkler system, mature landscaping, oversized lot, front and rear patios (with stub-outs for a future outdoor kitchen), an expansive rear paver patio, and screened in lanai offering the ultimate indoor and outdoor Florida living experience. Call today for your private showing. This one will not last!
Sold for $795,000
$795,000
3906 W North A St, Tampa, FL 33609
3beds
1,782sqft
Single Family Residence
Built in 2014
10,275 Square Feet Lot
$794,700 Zestimate®
$446/sqft
$4,555 Estimated rent
Home value
$794,700
$747,000 - $842,000
$4,555/mo
Zestimate® history
Owner options
List your home for rent
$4,555/mo
Rent Zestimate®
Find your next renter with Zillow Rental Manager. Plus, with online applications, you can quickly screen prospective tenants – for free.
$4,555/mo
Rent Zestimate®
Refinance and save
$5,415/mo
Est. payment
Refinancing to a lower rate could help reduce your monthly payments and save thousands over the life of the loan.
$5,415/mo
Est. payment
Explore your selling options
Work with a Zillow partner agent
Leverage their expertise and Zillow's premium Showcase listings to get your home seen by more buyers.
Get startedList with your own agent
Get your home in front of millions of buyers by listing it on Zillow.
Learn how to do itSell it yourself
Take full control of how buyers see your home on Zillow by listing For Sale by Owner (FSBO).
List your homeWhat's special
Built-in pantryGranite countertopsIlluminated cabinetryCove lit tray ceilingTwo bathroomsExpansive rear paver patioFront and rear patios
Zillow last checked:
Listing updated:
Listed by:
Kathryn Kelly 813-477-2935,
THE TONI EVERETT COMPANY 813-839-5000,
Dana Williams 813-417-5381,
THE TONI EVERETT COMPANY
Bought with:
Ian DeRan, 3358888
AGILE GROUP REALTY
Source: Stellar MLS,MLS#: TB8510158 Originating MLS: Suncoast Tampa
Originating MLS: Suncoast Tampa
Facts & features
Interior
Bedrooms & bathrooms
- Bedrooms: 3
- Bathrooms: 2
- Full bathrooms: 2
Primary bedroom
- Features: Built-In Shelving, En Suite Bathroom, Tub with Separate Shower Stall, Walk-In Closet(s)
- Level: First
- Area: 225 Square Feet
- Dimensions: 15x15
Bedroom 2
- Features: Built-in Closet
- Level: First
- Area: 156 Square Feet
- Dimensions: 13x12
Bedroom 3
- Features: Built-in Closet
- Level: First
- Area: 110 Square Feet
- Dimensions: 10x11
Balcony porch lanai
- Level: First
- Area: 160 Square Feet
- Dimensions: 8x20
Dining room
- Level: First
- Area: 165 Square Feet
- Dimensions: 11x15
Kitchen
- Features: Kitchen Island
- Level: First
- Area: 170 Square Feet
- Dimensions: 10x17
Laundry
- Level: First
- Area: 40 Square Feet
- Dimensions: 8x5
Living room
- Level: First
- Area: 414 Square Feet
- Dimensions: 18x23
Heating
- Central, Heat Pump
Cooling
- Central Air
Appliances
- Included: Dishwasher, Disposal, Dryer, Ice Maker, Microwave, Range, Refrigerator, Tankless Water Heater, Washer
- Laundry: Inside, Laundry Room
Features
- Ceiling Fan(s), Crown Molding, Eating Space In Kitchen, High Ceilings, Living Room/Dining Room Combo, Open Floorplan, Solid Surface Counters, Thermostat, Tray Ceiling(s), Walk-In Closet(s)
- Flooring: Ceramic Tile, Engineered Hardwood
- Doors: Sliding Doors
- Windows: Blinds
- Has fireplace: Yes
- Fireplace features: Decorative
Interior area
- Total structure area: 2,855
- Total interior livable area: 1,782 sqft
Property
Parking
- Total spaces: 2
- Parking features: Covered, Garage Door Opener, Ground Level
- Attached garage spaces: 2
Features
- Levels: One
- Stories: 1
- Exterior features: Rain Gutters, Sidewalk, Sprinkler Metered
Lot
- Size: 10,275 Square Feet
- Dimensions: 75 x 137
Details
- Parcel number: A2129183LH00000000133.0
- Zoning: RS-50
- Special conditions: None
Construction
Type & style
- Home type: SingleFamily
- Property subtype: Single Family Residence
Materials
- Block, Stucco
- Foundation: Slab
- Roof: Shingle
Condition
- New construction: No
- Year built: 2014
Utilities & green energy
- Sewer: Public Sewer
- Water: Public
- Utilities for property: BB/HS Internet Available, Cable Available, Cable Connected, Electricity Available, Electricity Connected, Fiber Optics, Natural Gas Available, Natural Gas Connected, Phone Available, Public, Sewer Available, Sewer Connected, Sprinkler Meter, Underground Utilities, Water Available, Water Connected
Community & HOA
Community
- Pet fee: $0 monthly
- Subdivision: NORTH BON AIR
HOA
- Has HOA: No
Location
- Region: Tampa
Financial & listing details
- Price per square foot: $446/sqft
- Tax assessed value: $623,998
- Annual tax amount: $5,410
- Date on market: 5/21/2026
- Cumulative days on market: 12 days
- Listing terms: Cash,Conventional
- Ownership: Fee Simple
- Total actual rent: 0
- Electric utility on property: Yes
- Road surface type: Concrete, Paved
Price history
| Date | Event | Price |
|---|---|---|
| 7/2/2026 | Sold | $795,000-0.5%$446/sqft |
Source:  Stellar MLS #TB8510158 Report a problem Stellar MLS #TB8510158 Report a problem | ||
| 6/2/2026 | Pending sale | $799,000$448/sqft |
Source: Stellar MLS #TB8510158 Report a problem | ||
| 5/21/2026 | Listed for sale | $799,000$448/sqft |
Source: Stellar MLS #TB8510158 Report a problem | ||
Public tax history
| Year | Property taxes | Tax assessment |
|---|---|---|
| 2025 | $5,410 +7.5% | $623,998 +113.5% |
| 2024 | $5,034 +2.6% | $292,319 +3% |
| 2023 | $4,908 +2.7% | $283,805 +3% |
| 2022 | $4,778 +1.3% | $275,539 +3% |
| 2021 | $4,719 +1.1% | $267,514 +1.4% |
| 2020 | $4,667 +2.1% | $263,821 +2.3% |
| 2019 | $4,571 | $257,890 +1.9% |
| 2018 | $4,571 +0.9% | $253,081 -23.5% |
| 2017 | $4,529 +1.6% | $330,920 +36.3% |
| 2016 | $4,455 +3.1% | $242,778 +0.7% |
| 2015 | $4,321 +217.1% | $241,090 +299.8% |
| 2014 | $1,363 | $60,299 +10% |
| 2013 | $1,363 +91.2% | $54,817 -20.5% |
| 2012 | $713 -19.7% | $68,911 -14.7% |
| 2011 | $887 -40.6% | $80,778 -26.3% |
| 2010 | $1,493 -3.4% | $109,595 -1.8% |
| 2009 | $1,547 -1% | $111,600 +0.1% |
| 2008 | $1,563 +2% | $111,489 +3% |
| 2007 | $1,531 -4.3% | $108,242 +2.5% |
| 2006 | $1,601 +1.9% | $105,602 +3% |
| 2005 | $1,570 | $102,526 +3% |
| 2004 | -- | $99,540 +65.5% |
| 2003 | -- | $60,147 +2.4% |
| 2002 | -- | $58,737 +18.7% |
| 2001 | -- | $49,493 -26.2% |
| 2000 | $474 | $67,075 |
Find assessor info on the county website
Neighborhood: Bon Air North
Nearby homes
- $434,5002 bd1 ba1k sqft3908 W North A St, Tampa, FL 33609Off Market
- $850,0003 bd3 ba1.9k sqft3904 W North A St, Tampa, FL 33609Sold
- $663,0003 bd3 ba2.1k sqft3910 W North A St, Tampa, FL 33609Off Market

- $410,0002 bd1 ba1.3k sqft3902 W North A St, Tampa, FL 33609Sold
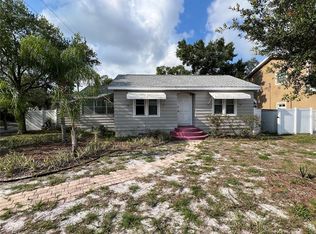
- $498,3003 bd2 ba1.3k sqft3912 W North A St, Tampa, FL 33609Off Market
- $402,9003 bd1 ba917 sqft3903 W North A St, Tampa, FL 33609Off Market
- $542,0003 bd2 ba1.6k sqft3905 W North A St, Tampa, FL 33609Off Market
- $1,348,1002 bd1 ba855 sqft3907 W North A St, Tampa, FL 33609Off Market
Nearby schools
GreatSchools rating
- 10/10Grady Elementary SchoolGrades: PK-5Distance: 0.9 mi
- 10/10Coleman Middle SchoolGrades: 6-8Distance: 1.4 mi
- 8/10Plant High SchoolGrades: 9-12Distance: 1.6 mi
Schools provided by the listing agent
- Elementary: Grady-HB
- Middle: Coleman-HB
- High: Plant-HB
Source: Stellar MLS. This data may not be complete. We recommend contacting the local school district to confirm school assignments for this home.
Get a cash offer in 3 minutes
Find out how much your home could sell for in as little as 3 minutes with a no-obligation cash offer.
Estimated market value
$794,700
Get a cash offer in 3 minutes
Find out how much your home could sell for in as little as 3 minutes with a no-obligation cash offer.
Estimated market value
$794,700
- Florida
- Hillsborough County
- Tampa
- 33609
- Bon Air North
- 3906 W North A St
Nearby cities
Nearby neighborhoods
Nearby zip codes
Other Tampa Topics
