Skip main navigation
Off market
  • $1,652,700

    3906 W Platt St, Tampa, FL 33609

    5beds
    4,104sqft
    SingleFamily
    Built in 2016
    7,618 Square Feet Lot
    $1,652,700 Zestimate®
    $403/sqft
    $7,242 Estimated rent

    Home value

    $1,652,700

    $1.52M - $1.80M

    $7,242/mo

    Zestimate® history
    Loading
    Loading...

    Owner options

    List your home for rent

    $7,242/mo

    Rent Zestimate®

    Find your next renter with Zillow Rental Manager. Plus, with online applications, you can quickly screen prospective tenants – for free.

    Learn more

    $7,242/mo

    Rent Zestimate®

    Refinance and save

    $11,353/mo

    Est. payment

    Refinancing to a lower rate could help reduce your monthly payments and save thousands over the life of the loan.

    See today's rates

    $11,353/mo

    Est. payment

    Explore your selling options

    Work with a Zillow partner agent

    Leverage their expertise and Zillow's premium Showcase listings to get your home seen by more buyers.

    Get started

    List with your own agent

    Get your home in front of millions of buyers by listing it on Zillow.

    Learn how to do it

    Sell it yourself

    Take full control of how buyers see your home on Zillow by listing For Sale by Owner (FSBO).

    List your home

    What's special

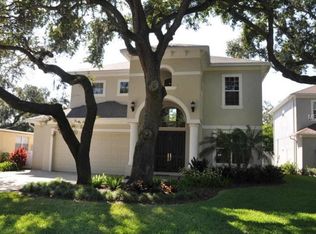
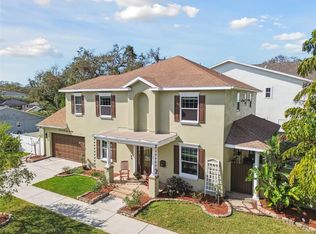
    This spacious 5 bedroom/3.5 bathroom is situated on a South Tampa tree-lined street located in the Plant School District and convenient to shopping, restaurants and entertainment. This well-designed family-friendly floor plan provides expansive space for the entire family. Upon entry you encounter a large, welcoming foyer that guides you to the private dedicated office space or library and formal dining room with wainscoting and adjoining butler's pantry. The living room, informal dining and kitchen beautifully blend together to offer the perfect entertainment area, family shared space and family gatherings. The lovely kitchen offers substantial counter and cabinet space, double oven, walk-in pantry, and upgraded appliances. Retreat to the substantial master bedroom located on the main level. The second floor consists of 4 spacious bedrooms, lovely loft and expansive media room. This family home is generously proportioned throughout and provides both intimate space for family time and space to retreat for work or relaxation.

    This property is off market, which means it's not currently listed for sale or rent on Zillow. This may be different from what's available on other websites or public sources.
    Facts & features

    Interior

    Bedrooms & bathrooms
    • Bedrooms: 5
    • Bathrooms: 4
    • Full bathrooms: 3
    • 1/2 bathrooms: 1
    Heating
    • Other
    Cooling
    • Central
    Appliances
    • Included: Dryer, Garbage disposal, Microwave, Washer
    • Laundry: Laundry Room
    Features
    • Ceiling Fans(s), High Ceiling(s), Master Bedroom Downstairs, Crown Molding, Walk-In Closet(s), Open Floorplan
    • Flooring: Tile, Carpet, Hardwood
    Interior area
    • Structure area source: Public Records
    • Total interior livable area: 4,104 sqft

    Property

    Parking
    • Total spaces: 1
    • Parking features: Carport
    Features
    • Levels: Two
    • Exterior features: Other
    • Has view: Yes
    • View description: City
    Lot
    • Size: 7,618 Square Feet
    • Dimensions: 60x127
    Details
    • Parcel number: 1829213MF000002000030A
    • Zoning: RS-60

    Construction

    Type & style
    • Home type: SingleFamily
    • Architectural style: Contemporary
    Materials
    • masonry
    • Roof: Other
    Condition
    • Year built: 2016

    Utilities & green energy

    • Sewer: Public Sewer
    • Water: Public
    • Utilities for property: Public, Electricity Connected, Sewer Connected, Phone Available

    Community & HOA

    Community
    • Subdivision: AZEELE PARK
    Location
    • Region: Tampa

    Financial & listing details

    • Price per square foot: $403/sqft
    • Tax assessed value: $1,186,892
    • Annual tax amount: $13,954

    Price history

    DateEventPrice
    8/5/2019Sold$805,000-5.3%$196/sqft
    Source: Public Record Report a problem
    6/28/2019Price change$849,900-1.7%$207/sqft
    Source: TOMLIN, ST CYR & ASSOCIATES LLC #T3139911 Report a problem
    5/23/2019Listed for sale$864,900$211/sqft
    Source: TOMLIN, ST CYR & ASSOCIATES LLC #T3139911 Report a problem
    5/23/2019Pending sale$864,900$211/sqft
    Source: TOMLIN, ST CYR & ASSOCIATES LLC #T3139911 Report a problem
    4/8/2019Price change$864,900-1.1%$211/sqft
    Source: TOMLIN, ST CYR & ASSOCIATES LLC #T3139911 Report a problem
    1/24/2019Price change$874,900-2.1%$213/sqft
    Source: TOMLIN, ST CYR & ASSOCIATES LLC #T3139911 Report a problem
    11/2/2018Listed for sale$894,000+37.5%$218/sqft
    Source: TOMLIN, ST CYR & ASSOCIATES LLC #T3139911 Report a problem
    6/7/2016Sold$650,000+176.6%$158/sqft
    Source: Stellar MLS #T2794782 Report a problem
    5/5/2015Sold$235,000-6%$57/sqft
    Source: Public Record Report a problem
    9/19/2014Listing removed$250,000$61/sqft
    Source: Keller Williams Realty New Tampa - FL #T2715507 Report a problem
    9/9/2014Price change$250,000-60%$61/sqft
    Source: SFL Investment Group, LLC dba Keller Williams Realty New Tampa #T2715507 Report a problem
    7/24/2014Listed for sale$625,000+420.8%$152/sqft
    Source: CENTURY 21 LIST with BEGGINS #T2707558 Report a problem
    1/2/2002Sold$120,000+57.9%$29/sqft
    Source: Public Record Report a problem
    9/22/1998Sold$76,000$19/sqft
    Source: Public Record Report a problem

    Public tax history

    YearProperty taxesTax assessment
    2025$13,954 +7.3%$731,402 +2.9%
    2024$13,003 +2.3%$710,789 +3%
    2023$12,708 +2.5%$690,086 +3%
    2022$12,396 +8.6%$669,986 +10.4%
    2021$11,410 +0.9%$606,977 +1.4%
    2020$11,312 -13.7%$598,597 -12.5%
    2019$13,108 $684,096 +1.6%
    2018$13,108 +0.3%$673,280 -3.7%
    2017$13,076 -3.2%$698,879 +308.7%
    2016$13,503 +286.6%$170,993
    2015$3,493 +89.2%$170,993 +33.9%
    2014$1,846 $127,702 +1.5%
    2013$1,846 +3.2%$125,815 +3%
    2012$1,788 +4.2%$122,185 +3%
    2011$1,715 +3.3%$118,626 +1.5%
    2010$1,660 +3.5%$116,873 +2.7%
    2009$1,605 -0.3%$113,800 +0.1%
    2008$1,610 -13.6%$113,686 +3%
    2007$1,864 -5.5%$110,375 +2.5%
    2006$1,972 +0.9%$107,683 +3%
    2005$1,955 $104,547 +3%
    2004-- $101,502 +1.9%
    2003-- $99,609 +2.4%
    2002-- $97,274 +11.6%
    2001-- $87,192 -0.1%
    2000$2,225 $87,314
    Find assessor info on the county website

    Neighborhood: Swann Estates

    Nearby schools

    GreatSchools rating
    Schools provided by the listing agent
    • Elementary: Grady-HB
    • Middle: Coleman-HB
    • High: Plant-HB

    Source: The MLS. This data may not be complete. We recommend contacting the local school district to confirm school assignments for this home.

    Get a cash offer in 3 minutes
    Find out how much your home could sell for in as little as 3 minutes with a no-obligation cash offer.
    Estimated market value
    $1,652,700
    Get a cash offer in 3 minutes
    Find out how much your home could sell for in as little as 3 minutes with a no-obligation cash offer.
    Estimated market value
    $1,652,700