Skip main navigation
Closed
  • $400,000

    3906 Walnut Grove Way, Gainesville, GA 30506

    5beds
    2,760sqft
    Single Family Residence, Residential
    Built in 2005
    0.3 Acres Lot
    $421,200 Zestimate®
    $145/sqft
    $2,673 Estimated rent

    Home value

    $421,200

    $400,000 - $442,000

    $2,673/mo

    Zestimate® history
    Loading
    Loading...

    Owner options

    List your home for rent

    $2,673/mo

    Rent Zestimate®

    Find your next renter with Zillow Rental Manager. Plus, with online applications, you can quickly screen prospective tenants – for free.

    Learn more

    $2,673/mo

    Rent Zestimate®

    Refinance and save

    $2,681/mo

    Est. payment

    Refinancing to a lower rate could help reduce your monthly payments and save thousands over the life of the loan.

    See today's rates

    $2,681/mo

    Est. payment

    Explore your selling options

    Work with a Zillow partner agent

    Leverage their expertise and Zillow's premium Showcase listings to get your home seen by more buyers.

    Get started

    List with your own agent

    Get your home in front of millions of buyers by listing it on Zillow.

    Learn how to do it

    Sell it yourself

    Take full control of how buyers see your home on Zillow by listing For Sale by Owner (FSBO).

    List your home

    What's special

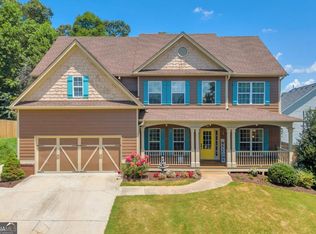
    Welcome home to this beautifully updated 5BD/3BA two-story property nestled in the highly sought-after Walnut Grove neighborhood. Step inside to an abundance of natural light highlighting the renovated interior, including ALL new flooring, LVP and plush carpeting throughout, fresh paint, updated owner's bathroom, and stylish fixtures throughout. The spacious 2-story great room, complete with a cozy fireplace, seamlessly flows into the entertainer’s kitchen featuring stainless steel appliances (stove and refrigerator both only a year old), breakfast area, ample cabinetry, separate pantry and adjacent laundry room. The main level also features a versatile guest room with a full bath, perfect as a welcoming space for visitors, productive work-from-home area, or personal gym. Separate dining and living room add to the functionality and charm of the main level living space. Retreat upstairs to discover the oversized owner’s suite with sitting area, recently updated with a spa-like ensuite bathroom featuring separate vanities, a soaking tub, new LVP flooring, new fixtures, paint and new marble glass-enclosed shower. A shared large walk-in closet adds to the luxury. Three additional bedrooms upstairs offers flexibility as guest rooms, home offices, playrooms or hobby spaces all sharing a full bathroom with dual sinks and a separate tub/shower. Plenty of closet space for storage throughout. Outside, the home’s exterior has been recently painted, while the low-maintenance flat backyard provides privacy and a perfect patio area for outdoor dining and enjoyment. Conveniently located near schools, parks, shopping, dining, and entertainment, with easy access to downtown Gainesville (less than 10 min.), NGHS, Lake Lanier for boating and fishing, Chattahoochee Golf Course, parks, and major highways, this home provides the ultimate blend of comfort and convenience. Schedule your private showing today to experience everything this wonderfully maintained home offers!

    Zillow last checked:

    Listing updated:

    Listed by:

    Meredith Owings,

    The Norton Agency

    Bought with:

    Rozlyn Cope, 438794

    Epique Realty

    Source: FMLS GA,MLS#: 7347809MLS Logo

    Facts & features

    Interior

    Bedrooms & bathrooms
    • Bedrooms: 5
    • Bathrooms: 3
    • Full bathrooms: 3
    • Main level bathrooms: 1
    • Main level bedrooms: 1
    Rooms
    • Room types: Den, Dining Room, Great Room, Laundry, Master Bathroom, Master Bedroom, Office
    Primary bedroom
    • Features: Oversized Master, Sitting Room, Split Bedroom Plan
    • Level: Oversized Master, Sitting Room, Split Bedroom Plan
    Bedroom
    • Features: Oversized Master, Sitting Room, Split Bedroom Plan
    Primary bathroom
    • Features: Double Vanity, Separate His/Hers, Separate Tub/Shower, Soaking Tub
    Dining room
    • Features: Separate Dining Room
    Kitchen
    • Features: Cabinets Stain, Eat-in Kitchen, Laminate Counters, Pantry, View to Family Room
    Heating
    • Central
    Cooling
    • Ceiling Fan(s), Central Air
    Appliances
    • Included: Dishwasher, Disposal, Electric Cooktop, Electric Oven, Microwave, Refrigerator
    • Laundry: In Kitchen, Laundry Room, Main Level
    Features
    • Crown Molding, Double Vanity, Entrance Foyer 2 Story, High Speed Internet, Tray Ceiling(s), Vaulted Ceiling(s), Walk-In Closet(s)
    • Flooring: Carpet, Sustainable
    • Windows: Double Pane Windows, Window Treatments
    • Basement: None
    • Number of fireplaces: 1
    • Fireplace features: Gas Log, Gas Starter, Great Room
    • Common walls with other units/homes: No Common Walls
    Interior area
    • Total structure area: 2,760
    • Total interior livable area: 2,760 sqft

    Property

    Parking
    • Total spaces: 2
    • Parking features: Attached, Driveway, Garage, Garage Door Opener, Garage Faces Front, Kitchen Level
    • Attached garage spaces: 2
    • Has uncovered spaces: Yes
    Accessibility
    • Accessibility features: None
    Features
    • Levels: Two
    • Stories: 2
    • Patio & porch: Patio
    • Exterior features: Private Yard, Rain Gutters
    • Pool features: None
    • Spa features: None
    • Fencing: Privacy,Wood
    • Has view: Yes
    • View description: Trees/Woods
    • Waterfront features: None
    • Body of water: None
    Lot
    • Size: 0.3 Acres
    • Features: Back Yard, Front Yard, Landscaped, Level, Sloped, Wooded
    Details
    • Additional structures: None
    • Parcel number: 10099 000150
    • Other equipment: None
    • Horse amenities: None

    Construction

    Type & style
    • Home type: SingleFamily
    • Architectural style: Traditional
    • Property subtype: Single Family Residence, Residential
    Materials
    • Brick Front, Other
    • Foundation: Slab
    • Roof: Shingle
    Condition
    • Resale
    • New construction: No
    • Year built: 2005

    Utilities & green energy

    • Electric: 110 Volts, 220 Volts
    • Sewer: Public Sewer
    • Water: Public
    • Utilities for property: Cable Available, Electricity Available, Natural Gas Available, Phone Available, Sewer Available, Underground Utilities, Water Available
    Green energy
    • Energy efficient items: None
    • Energy generation: None

    Community & HOA

    Community
    • Features: Homeowners Assoc, Near Schools, Near Shopping, Street Lights
    • Security: Smoke Detector(s)
    • Subdivision: Walnut Grove
    HOA
    • Has HOA: Yes
    • HOA fee: $200 annually
    Location
    • Region: Gainesville

    Financial & listing details

    • Price per square foot: $145/sqft
    • Tax assessed value: $434,200
    • Annual tax amount: $3,336
    • Date on market: 3/7/2024
    • Cumulative days on market: 99 days
    • Electric utility on property: Yes
    • Road surface type: Asphalt

    Price history

    DateEventPrice
    12/17/2025Listing removed$2,490$1/sqft
    Source: Zillow Rentals Report a problem
    11/14/2025Listed for rent$2,490$1/sqft
    Source: Zillow Rentals Report a problem
    4/2/2025Listing removed$2,490$1/sqft
    Source: Zillow Rentals Report a problem
    3/20/2025Listed for rent$2,490$1/sqft
    Source: Zillow Rentals Report a problem
    3/5/2025Listing removed$2,490$1/sqft
    Source: Zillow Rentals Report a problem
    2/21/2025Listed for rent$2,490-3.9%$1/sqft
    Source: Zillow Rentals Report a problem
    8/21/2024Listing removed$2,590$1/sqft
    Source: Zillow Rentals Report a problem
    8/3/2024Price change$2,590-3.7%$1/sqft
    Source: Zillow Rentals Report a problem
    7/12/2024Listed for rent$2,690$1/sqft
    Source: Zillow Rentals Report a problem
    6/27/2024Sold$400,000-4.8%$145/sqft
    Source: FMLS GA #7347809 Report a problem
    6/23/2024Pending sale$420,000$152/sqft
    Source: GAMLS #10262916 Report a problem
    6/17/2024Contingent$420,000$152/sqft
    Source: GAMLS #10262916 Report a problem
    5/17/2024Price change$420,000-2.3%$152/sqft
    Source: GAMLS #10262916 Report a problem
    4/18/2024Price change$430,000-2.3%$156/sqft
    Source: FMLS GA #7347809 Report a problem
    3/7/2024Listed for sale$440,000+13.5%$159/sqft
    Source: FMLS GA #7347809 Report a problem
    8/24/2022Sold$387,500-3.1%$140/sqft
    Source: Public Record Report a problem
    7/28/2022Pending sale$399,900$145/sqft
    Source: FMLS GA #7064496 Report a problem
    7/22/2022Contingent$399,900$145/sqft
    Source: GAMLS #20048953 Report a problem
    7/7/2022Price change$399,900-5.9%$145/sqft
    Source: GAMLS #20048953 Report a problem
    6/23/2022Price change$424,900-1.2%$154/sqft
    Source: FMLS GA #7064496 Report a problem
    6/21/2022Price change$429,900-2.3%$156/sqft
    Source: GAMLS #20048953 Report a problem
    6/15/2022Price change$439,900-2%$159/sqft
    Source: GAMLS #20048953 Report a problem
    6/11/2022Listed for sale$449,000+162.8%$163/sqft
    Source: GAMLS #20048953 Report a problem
    2/18/2010Sold$170,878+17.9%$62/sqft
    Source: Public Record Report a problem
    12/26/2009Price change$144,900-8.2%$53/sqft
    Source: Nation One Realty Group, inc #3976037 Report a problem
    12/5/2009Price change$157,900-7.1%$57/sqft
    Source: Nation One Realty Group, inc #3976037 Report a problem
    11/21/2009Listed for sale$169,900-16.7%$62/sqft
    Source: Nation One Realty Group, inc #3976037 Report a problem
    8/14/2006Sold$203,900+10.3%$74/sqft
    Source: Public Record Report a problem
    6/3/2005Sold$184,900+164.1%$67/sqft
    Source: Public Record Report a problem
    1/3/2005Sold$70,000$25/sqft
    Source: Public Record Report a problem

    Public tax history

    YearProperty taxesTax assessment
    2025$4,265 +6.7%$173,680 +5.7%
    2024$3,996 +7.2%$164,280 +11.3%
    2023$3,727 +33.1%$147,600 +39.6%
    2022$2,801 +1.9%$105,760 +8%
    2021$2,749 +3.6%$97,960 +3.5%
    2020$2,654 -3.4%$94,640 -0.4%
    2019$2,749 +0.3%$95,040 -2.8%
    2018$2,742 +13.6%$97,760 +12.8%
    2017$2,413 +9.1%$86,680 +7.5%
    2016$2,211 +27.9%$80,640 +5.2%
    2015$1,729 $76,680 +22.9%
    2014$1,729 $62,400
    2013-- --
    2012-- --
    2011-- --
    2010-- --
    2009$2,074 +13.4%--
    2007$1,829 -13.3%--
    2006$2,109 +753.7%--
    2005$247 +4.9%--
    2004$235 +3.1%--
    2003$228 -9.6%--
    2002$253 --
    2001-- --
    Find assessor info on the county website

    Neighborhood: 30506

    Nearby schools

    GreatSchools rating
    Schools provided by the listing agent
    • Elementary: Lanier
    • Middle: Chestatee
    • High: Chestatee

    Source: FMLS GA. This data may not be complete. We recommend contacting the local school district to confirm school assignments for this home.

    Get a cash offer in 3 minutes
    Find out how much your home could sell for in as little as 3 minutes with a no-obligation cash offer.
    Estimated market value
    $421,200
    Get a cash offer in 3 minutes
    Find out how much your home could sell for in as little as 3 minutes with a no-obligation cash offer.
    Estimated market value
    $421,200