Skip main navigation
Off market
  • $573,200

    3906 Wharton Ct, Austin, TX 78732

    3beds
    2,133sqft
    SingleFamily
    Built in 1995
    9,147 Square Feet Lot
    $573,200 Zestimate®
    $269/sqft
    $3,142 Estimated rent

    Home value

    $573,200

    $533,000 - $619,000

    $3,142/mo

    Zestimate® history
    Loading
    Loading...

    Owner options

    List your home for rent

    $3,142/mo

    Rent Zestimate®

    Find your next renter with Zillow Rental Manager. Plus, with online applications, you can quickly screen prospective tenants – for free.

    Learn more

    $3,142/mo

    Rent Zestimate®

    Refinance and save

    $3,821/mo

    Est. payment

    Refinancing to a lower rate could help reduce your monthly payments and save thousands over the life of the loan.

    See today's rates

    $3,821/mo

    Est. payment

    Explore your selling options

    Work with a Zillow partner agent

    Leverage their expertise and Zillow's premium Showcase listings to get your home seen by more buyers.

    Get started

    List with your own agent

    Get your home in front of millions of buyers by listing it on Zillow.

    Learn how to do it

    Sell it yourself

    Take full control of how buyers see your home on Zillow by listing For Sale by Owner (FSBO).

    List your home

    What's special

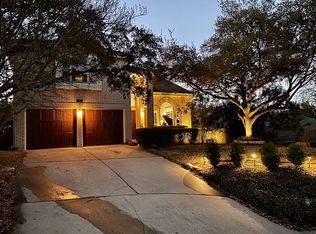
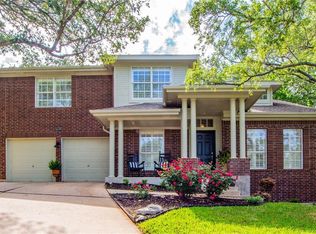
    Copy/paste link for video tour: bit.ly/3906WhartonVideo. Pride of ownership shows throughout this amazing one-story on a large corner lot in coveted Steiner Ranch! Plenty of room to entertain in the open & bright floor plan w/spacious family rm,wood-like ceramic tile floors, white kitchen w/stainless appliances, study & formal dining. Master retreat w/double vanities & seamless shower. Private shaded backyard w/lovely seating area. Highly-rated schools & topnotch amenities are all within walking distance.

    This property is off market, which means it's not currently listed for sale or rent on Zillow. This may be different from what's available on other websites or public sources.
    Facts & features

    Interior

    Bedrooms & bathrooms
    • Bedrooms: 3
    • Bathrooms: 2
    • Full bathrooms: 2
    Heating
    • Forced air, Electric, Gas
    Cooling
    • Central
    Appliances
    • Included: Dishwasher, Garbage disposal, Microwave
    Features
    • Pantry, Walk-In Closet(s), Vaulted Ceiling(s), High Ceilings, Crown Molding, Entrance Foyer, Utility, Office/Study, Family, Indoor Utilities
    • Flooring: Tile, Carpet
    • Windows: Window Treatments
    • Has fireplace: Yes
    Interior area
    • Total interior livable area: 2,133 sqft

    Property

    Parking
    • Total spaces: 2
    • Parking features: Garage - Attached
    Features
    • Entry level: 1
    • Patio & porch: Patio, Porch, Covered
    • Exterior features: Brick
    Lot
    • Size: 9,147 sqft
    • Features: Corner Lot
    • Residential vegetation: Trees(Medium (20 Ft - 40 Ft))
    Details
    • Parcel number: 457414

    Construction

    Type & style
    • Home type: SingleFamily
    Materials
    • wood frame
    • Foundation: Slab
    • Roof: Composition
    Condition
    • Year built: 1995

    Utilities & green energy

    • Utilities for property: Natural Gas Connected, Electricity Connected

    Community & neighborhood

    Security
    • Security features: Smoke Detector(s), Security System Owned
    Location
    • Region: Austin

    HOA & financial

    HOA
    • Has HOA: Yes
    • HOA fee: $73 monthly

    Other

    Other facts
    • Flooring: Carpet, Tile
    • Appliances: Dishwasher, Disposal, Microwave, Self Cleaning Oven, Stainless Steel Appliance(s), Free-Standing Range, Built-In Oven(s)
    • AssociationYN: true
    • FireplaceYN: true
    • GarageYN: true
    • AttachedGarageYN: true
    • HeatingYN: true
    • Utilities: Natural Gas Connected, Electricity Connected
    • CoolingYN: true
    • Heating: Natural Gas, Central
    • PatioAndPorchFeatures: Patio, Porch, Covered
    • FireplacesTotal: 1
    • Roof: Composition
    • LotFeatures: Corner Lot
    • InteriorFeatures: Pantry, Walk-In Closet(s), Vaulted Ceiling(s), High Ceilings, Crown Molding, Entrance Foyer, Utility, Office/Study, Family, Indoor Utilities
    • ElectricOnPropertyYN: True
    • EntryLevel: 1
    • ParkingFeatures: Attached, Garage Door Opener, Garage Faces Front, Door-Single
    • CoveredSpaces: 2
    • ConstructionMaterials: Brick Veneer, All Sides Masonry
    • Cooling: Central Air
    • CommunityFeatures: Sidewalks, Curbs
    • SecurityFeatures: Smoke Detector(s), Security System Owned
    • WindowFeatures: Window Treatments
    • RoomKitchenFeatures: Breakfast Bar, Breakfast Area, Walk-In Pantry, Open to Family Room
    • RoadResponsibility: Public Maintained Road
    • ExteriorFeatures: Private Yard
    • MlsStatus: Pending - Taking Backups
    • Vegetation: Trees(Medium (20 Ft - 40 Ft))

    Price history

    DateEventPrice
    7/31/2025Listing removed$585,000$274/sqft
    Source: Unlock MLS #4762178 Report a problem
    7/4/2025Pending sale$585,000$274/sqft
    Source: Unlock MLS #4762178 Report a problem
    6/25/2025Contingent$585,000$274/sqft
    Source: Unlock MLS #4762178 Report a problem
    5/26/2025Listed for sale$585,000+46.3%$274/sqft
    Source: Unlock MLS #4762178 Report a problem
    7/23/2020Listing removed$400,000$188/sqft
    Source: Keller Williams - Lake Travis #7542379 Report a problem
    6/22/2020Pending sale$400,000$188/sqft
    Source: Keller Williams - Lake Travis #7542379 Report a problem
    6/18/2020Listed for sale$400,000$188/sqft
    Source: Keller Williams - Lake Travis #7542379 Report a problem

    Public tax history

    YearProperty taxesTax assessment
    2025-- $567,349 +10%
    2024$8,392 +11.6%$515,772 +10%
    2023$7,517 -7.7%$468,884 +10%
    2022$8,143 $426,258 +10%
    2021-- $387,507 +10%
    2020$7,935 -0.4%$352,279
    2019$7,967 +5.3%$352,279 +3.4%
    2018$7,565 $340,651 +4.8%
    2017$7,565 +13.8%$324,903 +3.5%
    2016$6,650 $313,926 +10%
    2015$6,650 $285,387 +10%
    2014$6,650 $259,443 +10%
    2013-- $235,857 -5.1%
    2012-- $248,449 +9.4%
    2011-- $227,124 -7.8%
    2010-- $246,428 -11.4%
    2009-- $278,097 +2.3%
    2008-- $271,913 +10%
    2007-- $247,194 +9.5%
    2006-- $225,697 +6.1%
    2005-- $212,668 -6.7%
    2002$2,675 $227,821

    Find assessor info on the county website

    Neighborhood: Steiner Ranch

    Nearby schools

    GreatSchools rating
    Schools provided by the listing agent
    • Elementary: Steiner Ranch
    • Middle: Canyon Ridge
    • High: Vandegrift
    • District: Leander ISD

    Source: The MLS. This data may not be complete. We recommend contacting the local school district to confirm school assignments for this home.

    Get a cash offer in 3 minutes
    Find out how much your home could sell for in as little as 3 minutes with a no-obligation cash offer.
    Estimated market value
    $573,200
    Get a cash offer in 3 minutes
    Find out how much your home could sell for in as little as 3 minutes with a no-obligation cash offer.
    Estimated market value
    $573,200