Skip main navigation
Sold for $395,000
  • $395,000

    3906 WINCHESTER ROAD, LAKELAND, FL 33811

    3beds
    2,258sqft
    Single Family Residence
    Built in 2002
    0.82 Acres Lot
    $394,900 Zestimate®
    $175/sqft
    $2,427 Estimated rent

    Home value

    $394,900

    $367,000 - $423,000

    $2,427/mo

    Zestimate® history
    Loading
    Loading...

    Owner options

    List your home for rent

    $2,427/mo

    Rent Zestimate®

    Find your next renter with Zillow Rental Manager. Plus, with online applications, you can quickly screen prospective tenants – for free.

    Learn more

    $2,427/mo

    Rent Zestimate®

    Refinance and save

    $2,651/mo

    Est. payment

    Refinancing to a lower rate could help reduce your monthly payments and save thousands over the life of the loan.

    See today's rates

    $2,651/mo

    Est. payment

    Explore your selling options

    Work with a Zillow partner agent

    Leverage their expertise and Zillow's premium Showcase listings to get your home seen by more buyers.

    Get started

    List with your own agent

    Get your home in front of millions of buyers by listing it on Zillow.

    Learn how to do it

    Sell it yourself

    Take full control of how buyers see your home on Zillow by listing For Sale by Owner (FSBO).

    List your home

    What's special

    Breakfast barThree bedroomsSleek granite countertopsCeramic tileSpacious family roomCeiling fansModern wood cabinetry
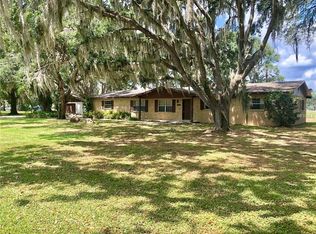
    Under contract - accepting back-up offers. Located in the heart of Southwest Lakeland, this property offers incredible value with no HOA fees, no CDD fees, and it’s in a non-flood zone—making it the perfect opportunity for you. With over 2,200 square feet of living space, this well-maintained home features three bedrooms, two and a half bathrooms, formal living and dining areas, a spacious family room, an office, and two private lanais. The remodeled kitchen, completed in 2026, is the heart of the home and boasts modern wood cabinetry, sleek granite countertops, recessed lighting, a breakfast bar, and a mobile kitchen island—ideal for entertaining or casual mornings. Throughout the home, you'll find updated engineered hardwood flooring and ceramic tile, along with a whole-home water softener and ceiling fans that enhance both functionality and style. This home is conveniently located for easy access to the Polk Parkway, making it simple for commuters heading to Tampa or Orlando. It also provides quick access to South Florida Avenue for shopping and dining, as well as K-12 schools. Bring your toys, boats, RVs, and trailers to enjoy the ultimate freedom on this thoughtfully upgraded home, which sits on just under one acre of land. (Water Heating Unit (2024), HVAC (2019) Washer and Dryer does not convey; Culligan Water Softner balance of $3,000 will be transferred to buyer). This house is waiting for you to make it your forever home!!

    Zillow last checked:

    Listing updated:

    Listed by:

    Mikki Chambers 813-833-2917,

    HERBERT R. FISHER REALTY 813-571-0600,

    Herbert Fisher 813-833-1892,

    HERBERT R. FISHER REALTY

    Bought with:

    Michelle Howard, 3443535

    KELLER WILLIAMS REALTY SMART 1

    Source: Stellar MLS,MLS#: TB8502927MLS LogoOriginating MLS: Suncoast Tampa

    Facts & features

    Interior

    Bedrooms & bathrooms
    • Bedrooms: 3
    • Bathrooms: 3
    • Full bathrooms: 2
    • 1/2 bathrooms: 1
    Rooms
    • Room types: Den/Library/Office, Dining Room, Living Room, Great Room
    Primary bedroom
    • Features: Ceiling Fan(s), En Suite Bathroom, Walk-In Closet(s)
    • Level: First
    • Area: 255 Square Feet
    • Dimensions: 17x15
    Bedroom 1
    • Features: Ceiling Fan(s), Built-in Closet
    • Level: First
    • Area: 120 Square Feet
    • Dimensions: 10x12
    Bedroom 2
    • Features: Ceiling Fan(s), Built-in Closet
    • Level: First
    • Area: 120 Square Feet
    • Dimensions: 10x12
    Primary bathroom
    • Features: Dual Sinks, En Suite Bathroom, Garden Bath, Tub with Separate Shower Stall, Water Closet/Priv Toilet, No Closet
    • Level: First
    • Area: 104 Square Feet
    • Dimensions: 13x8
    Bathroom 1
    • Features: Tub With Shower, No Closet
    • Level: First
    Dining room
    • Features: No Closet
    • Level: First
    • Area: 175 Square Feet
    • Dimensions: 12.5x14
    Foyer
    • Features: No Closet
    • Level: First
    • Area: 80 Square Feet
    • Dimensions: 8x10
    Great room
    • Features: Ceiling Fan(s), No Closet
    • Level: First
    • Area: 270 Square Feet
    • Dimensions: 18x15
    Kitchen
    • Features: Breakfast Bar, Granite Counters, Kitchen Island, No Closet
    • Level: First
    • Area: 110.5 Square Feet
    • Dimensions: 8.5x13
    Living room
    • Features: No Closet
    • Level: First
    • Area: 280 Square Feet
    • Dimensions: 14x20
    Heating
    • Central
    Cooling
    • Central Air
    Appliances
    • Included: Cooktop, Dishwasher, Electric Water Heater, Range, Range Hood, Refrigerator, Whole House R.O. System
    • Laundry: In Garage
    Features
    • Ceiling Fan(s), Eating Space In Kitchen, Primary Bedroom Main Floor, Solid Wood Cabinets, Stone Counters, Thermostat, Walk-In Closet(s)
    • Flooring: Ceramic Tile, Engineered Hardwood
    • Doors: Outdoor Shower, Sliding Doors
    • Has fireplace: No
    Interior area
    • Total structure area: 3,082
    • Total interior livable area: 2,258 sqft

    Property

    Parking
    • Total spaces: 2
    • Parking features: Bath In Garage, Driveway, Garage Faces Side
    • Attached garage spaces: 2
    • Has uncovered spaces: Yes
    • Details: Garage Dimensions: 21X19
    Features
    • Levels: One
    • Stories: 1
    • Patio & porch: Patio, Screened
    • Exterior features: Basketball Court, Irrigation System, Outdoor Shower, Private Mailbox
    • Has view: Yes
    • View description: Trees/Woods
    Lot
    • Size: 0.82 Acres
    • Features: In County, Oversized Lot
    Details
    • Additional structures: Shed(s)
    • Parcel number: 232903000000013240
    • Zoning: RE-2
    • Special conditions: None

    Construction

    Type & style
    • Home type: SingleFamily
    • Architectural style: Contemporary
    • Property subtype: Single Family Residence
    Materials
    • Stucco
    • Foundation: Slab
    • Roof: Shingle
    Condition
    • New construction: No
    • Year built: 2002

    Utilities & green energy

    • Sewer: Septic Tank
    • Water: Well
    • Utilities for property: Electricity Connected

    Community & HOA

    Community
    • Pet fee: $0 monthly
    • Subdivision: COLONY ACRES
    HOA
    • Has HOA: No
    Location
    • Region: Lakeland

    Financial & listing details

    • Price per square foot: $175/sqft
    • Tax assessed value: $349,788
    • Annual tax amount: $3,069
    • Date on market: 4/29/2026
    • Cumulative days on market: 42 days
    • Listing terms: Cash,Conventional,FHA,VA Loan
    • Ownership: Fee Simple
    • Total actual rent: 0
    • Electric utility on property: Yes
    • Road surface type: Asphalt

    Price history

    DateEventPrice
    7/16/2026Sold$395,000$175/sqft
    Source: Stellar MLS #TB8502927 Report a problem
    7/8/2026Contingent$395,000$175/sqft
    Source: Stellar MLS #TB8502927 Report a problem
    6/11/2026Pending sale$395,000$175/sqft
    Source: Stellar MLS #TB8502927 Report a problem
    5/29/2026Price change$395,000-1.1%$175/sqft
    Source: Stellar MLS #TB8502927 Report a problem
    4/29/2026Listed for sale$399,500+121.9%$177/sqft
    Source: Stellar MLS #TB8502927 Report a problem
    1/23/2018Sold$180,000+1185.7%$80/sqft
    Source: Public Record Report a problem
    2/1/1994Sold$14,000$6/sqft
    Source: Public Record Report a problem

    Public tax history

    YearProperty taxesTax assessment
    2025$2,330 +3.3%$225,414 +2.9%
    2024$2,256 +2.4%$219,061 +3%
    2023$2,204 -0.3%$212,681 +3%
    2022$2,210 -0.6%$206,486 +3%
    2021$2,223 +0.8%$200,472 +1.4%
    2020$2,205 -0.1%$197,704 +2.3%
    2019$2,207 -15.4%$193,259 +11.3%
    2018$2,610 -10.3%$173,624 +9.9%
    2017$2,910 +29.8%$157,926 +6.1%
    2016$2,242 +2.9%$148,845 +10%
    2015$2,180 +2.8%$135,314 +10%
    2014$2,119 +22.1%$123,013 +10%
    2013$1,737 +3.7%$111,830 +2.7%
    2012$1,675 -25.1%$108,896 -24.3%
    2011$2,238 -3.5%$143,791 -1.5%
    2010$2,320 -6.4%$145,948 -21.3%
    2009$2,477 -2.5%$185,342 -7%
    2008$2,540 $199,256
    2007-- --
    2006$2,891 --
    2005-- --
    2004-- --
    2003$2,820 +818.4%$169,230 +840.7%
    2002$307 $17,990
    2001$307 $17,990
    Find assessor info on the county website

    Neighborhood: 33811

    Nearby schools

    GreatSchools rating
    Schools provided by the listing agent
    • Elementary: Southwest Elem
    • Middle: Lawton Chiles Middle
    • High: George Jenkins High

    Source: Stellar MLS. This data may not be complete. We recommend contacting the local school district to confirm school assignments for this home.

    Get a cash offer in 3 minutes
    Find out how much your home could sell for in as little as 3 minutes with a no-obligation cash offer.
    Estimated market value
    $394,900
    Get a cash offer in 3 minutes
    Find out how much your home could sell for in as little as 3 minutes with a no-obligation cash offer.
    Estimated market value
    $394,900