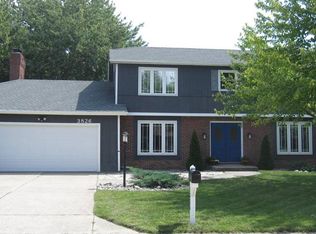
Pending
$279,500
3beds
1,847sqft
3906 Windswept Dr, Fort Wayne, IN 46815
3beds
1,847sqft
Single family residence
Built in 1975
9,147 sqft
2 Attached garage spaces
$8/mo HOA
What's special
Updated windowsBeautifully renovated primary bathroomGenerously sized rooms
- 14 days |
- 1,619 |
- 86 |
Likely to sell faster than
Source: IRMLS,MLS#: 202633011
Travel times
Living Room
Kitchen
Primary Bedroom
Zillow last checked:
Listing updated:
Listed by:
Jared Kent Cell:260-433-1015,
Anthony REALTORS
Source: IRMLS,MLS#: 202633011
Facts & features
Interior
Bedrooms & bathrooms
- Bedrooms: 3
- Bathrooms: 2
- Full bathrooms: 2
- Main level bedrooms: 3
Bedroom 1
- Level: Main
Bedroom 2
- Level: Main
Dining room
- Level: Main
- Area: 90
- Dimensions: 9 x 10
Family room
- Level: Main
- Area: 247
- Dimensions: 13 x 19
Kitchen
- Level: Main
- Area: 170
- Dimensions: 10 x 17
Living room
- Level: Main
- Area: 294
- Dimensions: 14 x 21
Heating
- Natural Gas, Forced Air
Cooling
- Central Air
Appliances
- Included: Range/Oven Hook Up Elec, Dishwasher, Microwave, Refrigerator, Washer, Dryer-Electric, Electric Range
- Laundry: Electric Dryer Hookup, Main Level, Washer Hookup
Features
- 1st Bdrm En Suite, Ceiling Fan(s), Laminate Counters, Double Vanity, Tub/Shower Combination, Main Level Bedroom Suite
- Flooring: Carpet, Laminate, Vinyl
- Windows: Blinds
- Has basement: No
- Number of fireplaces: 1
- Fireplace features: Family Room
Interior area
- Total structure area: 1,847
- Total interior livable area: 1,847 sqft
- Finished area above ground: 1,847
- Finished area below ground: 0
Video & virtual tour
Property
Parking
- Total spaces: 2
- Parking features: Attached, Garage Door Opener, Concrete
- Attached garage spaces: 2
- Has uncovered spaces: Yes
Features
- Levels: One
- Stories: 1
- Patio & porch: Patio, Porch Covered
- Fencing: Wood
Lot
- Size: 9,147 Square Feet
- Dimensions: 80x120
- Features: Level
Details
- Parcel number: 020827279010.000072
Construction
Type & style
- Home type: SingleFamily
- Property subtype: Single Family Residence
Materials
- Stone, Wood Siding
- Foundation: Slab
- Roof: Asphalt,Shingle
Condition
- New construction: No
- Year built: 1975
Utilities & green energy
- Sewer: City
- Water: City
Community & HOA
Community
- Subdivision: Windswept
HOA
- Has HOA: Yes
- HOA fee: $100 annually
Location
- Region: Fort Wayne
Financial & listing details
- Tax assessed value: $221,300
- Annual tax amount: $2,273
- Date on market: 8/13/2026
- Listing terms: Cash,Conventional,FHA,VA Loan
Price history
| Date | Event | Price |
|---|---|---|
| 8/15/2026 | Pending sale | $279,500 |
Source: | ||
| 8/13/2026 | Price change | $279,500+55.4% |
Source: | ||
| 3/30/2021 | Pending sale | $179,900 |
Source: | ||
| 3/29/2021 | Listed for sale | $179,900+33.4% |
Source: | ||
| 4/27/2015 | Listing removed | $134,900$73/sqft |
Source: RE/MAX Results #201513935 Report a problem | ||
| 4/20/2015 | Price change | $134,900-3.6%$73/sqft |
Source: RE/MAX Results #201513935 Report a problem | ||
| 4/8/2015 | Listed for sale | $139,900$76/sqft |
Source: RE/MAX Results #201513935 Report a problem | ||
Public tax history
| Year | Property taxes | Tax assessment |
|---|---|---|
| 2025 | $2,249 +11.2% | $221,300 +11.7% |
| 2024 | $2,024 +5.9% | $198,100 +6.2% |
| 2023 | $1,911 +11.4% | $186,500 +8.7% |
| 2022 | $1,715 +17.6% | $171,500 +10.6% |
| 2021 | $1,459 +3.3% | $155,100 +14.5% |
| 2020 | $1,412 +2.1% | $135,400 +2.8% |
| 2019 | $1,383 +4.5% | $131,700 +2.9% |
| 2018 | $1,324 +14.7% | $128,000 +5% |
| 2017 | $1,154 -2% | $121,900 +12.8% |
| 2016 | $1,178 -0.6% | $108,100 -6.2% |
| 2014 | $1,185 +0.1% | $115,200 |
| 2013 | $1,184 -2.8% | $115,200 -5.4% |
| 2011 | $1,218 | $121,800 +2% |
| 2010 | -- | $119,400 -3.1% |
| 2007 | -- | $123,200 +14.3% |
| 2005 | -- | $107,800 |
| 2004 | -- | $107,800 +74.2% |
| 2001 | -- | $61,900 +199.9% |
| 1999 | -- | $20,640 |
Find assessor info on the county website
Monthly payment
Est. payment
$1,622/mo
Principal & interest
$1430
Property taxes
$184
HOA Fees
$8
Estimated market value
$280,500
$266,000 - $295,000
$1,884/mo
Climate risks
Explore flood, wildfire, and other predictive climate risk information for this property on First Street®️.
Neighborhood: Windswept
Nearby schools
Glenwood Park Elementary School
Grades K-5 • 2.2 miles6/10
GreatSchools® Rating
Test Score Rating
5/10Academic Progress Rating
7/10Blackhawk Middle School
Grades 6-8 • 0.7 miles7/10
GreatSchools® Rating
Test Score Rating
7/10Academic Progress Rating
7/10R Nelson Snider High School
Grades 9-12 • 2.1 miles8/10
GreatSchools® Rating
College Readiness Rating
8/10