Skip main navigation
Sold for $890,000
  • Listing Provided by: RE/MAX Galaxy
    Bought with: TopSky Realty Inc
    $890,000

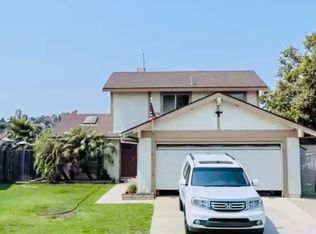
    3906 Yellowstone Cir, Chino, CA 91710

    4beds
    1,628sqft
    Single Family Residence
    Built in 1976
    5,520 Square Feet Lot
    $874,500 Zestimate®
    $547/sqft
    $3,964 Estimated rent

    Home value

    $874,500

    $787,000 - $971,000

    $3,964/mo

    Zestimate® history
    Loading
    Loading...

    Owner options

    List your home for rent

    $3,964/mo

    Rent Zestimate®

    Find your next renter with Zillow Rental Manager. Plus, with online applications, you can quickly screen prospective tenants – for free.

    Learn more

    $3,964/mo

    Rent Zestimate®

    Refinance and save

    $5,602/mo

    Est. payment

    Refinancing to a lower rate could help reduce your monthly payments and save thousands over the life of the loan.

    See today's rates

    $5,602/mo

    Est. payment

    Explore your selling options

    Work with a Zillow partner agent

    Leverage their expertise and Zillow's premium Showcase listings to get your home seen by more buyers.

    Get started

    List with your own agent

    Get your home in front of millions of buyers by listing it on Zillow.

    Learn how to do it

    Sell it yourself

    Take full control of how buyers see your home on Zillow by listing For Sale by Owner (FSBO).

    List your home

    What's special

    Sparkling poolClassic subway tileWhite brick fireplaceWaterfall counterSleek black iron staircaseLarge backyardSpacious side yard
    Turnkey Chino Home in the center of Chino Hills Location! With paid off SOLOR panels! Welcome to this beautifully upgraded home ideally located in the heart of Chino Hills, with all local schools conveniently situated nearby. This turnkey property offers modern elegance and comfortable living with stylish upgrades throughout. Step inside to discover stunning luxury vinyl plank flooring throughout that flows through the spacious living areas, including a cozy living room featuring a charming white brick fireplace and sleek black iron staircase. The formal dining area leads into a fully remodeled kitchen boasting stainless steel appliances, quartz countertops, water fall counter, ample cabinetry, Coffee bar, a large window overlooking the backyard, hidden spice racks, and built-in trash bins—perfect for both function and style. upgraded powder room with Quartz counter tops adds convenience for guests. Upstairs, you’ll find four generous bedrooms—including one that's the size of a loft—plus a luxurious primary suite complete with a remodeled bathroom. Enjoy double sinks, quartz counters, and classic subway tile surrounds the tub. Two additional well-sized bedrooms provide plenty of space for family or guests. This home also includes numerous upgrades: newer windows, central air and heating, elegant white plantation shutters, beautiful custom black gates ceiling fans and vinyl planks throughout, plus the SOLOR! Outside, the large backyard is an entertainer's dream with an extended covered patio, lots paver, a lush grassy area, fire pit, custom-built-in BBQ, and a spacious side yard. Plenty of room for a ADU! Nestled in a family-friendly community with outstanding amenities including a sparkling pool, spa, clubhouse, kids' play area, pickleball/ tennis courts, and even HOA RV parking! Don’t miss out—this home offers the perfect blend of comfort, style, and community living. A must-see!

    Zillow last checked:

    Listing updated:

    Listing Provided by:

    Grace Kramer DRE #00639657 909-241-7564,

    RE/MAX Galaxy

    Bought with:

    YIWEN XU, DRE #02088055

    TopSky Realty Inc

    Source: CRMLS,MLS#: TR25079741MLS LogoOriginating MLS: California Regional MLS

    Facts & features

    Interior

    Bedrooms & bathrooms
    • Bedrooms: 4
    • Bathrooms: 3
    • Full bathrooms: 2
    • 1/2 bathrooms: 1
    • Main level bathrooms: 2
    • Main level bedrooms: 2
    Bedroom
    • Features: All Bedrooms Up
    Heating
    • Central
    Cooling
    • Central Air
    Appliances
    • Included: Dishwasher, Microwave, Range Hood
    • Laundry: In Garage
    Features
    • All Bedrooms Up
    • Has fireplace: Yes
    • Fireplace features: Living Room
    • Common walls with other units/homes: No Common Walls
    Interior area
    • Total interior livable area: 1,628 sqft

    Property

    Parking
    • Total spaces: 2
    • Parking features: Garage
    • Attached garage spaces: 2
    Features
    • Levels: Two
    • Stories: 2
    • Entry location: 1
    • Patio & porch: Deck, Open, Patio
    • Pool features: Community, Association
    • Has view: Yes
    • View description: None
    Lot
    • Size: 5,520 sqft
    • Features: Back Yard, Lawn, Landscaped
    Details
    • Parcel number: 1025061420000
    • Special conditions: Standard

    Construction

    Type & style
    • Home type: SingleFamily
    • Property subtype: Single Family Residence
    Condition
    • Turnkey
    • New construction: No
    • Year built: 1976

    Utilities & green energy

    • Sewer: Unknown
    • Water: Public
    Green energy
    • Construction elements: Conserving Methods

    Community & neighborhood

    Community
    • Community features: Curbs, Pool
    Location
    • Region: Chino

    HOA & financial

    HOA
    • Has HOA: Yes
    • HOA fee: $80 monthly
    • Amenities included: Pickleball, Pool
    • Association name: Yellowstone
    • Association phone: 714-279-2821

    Other

    Other facts
    • Listing terms: Cash,Cash to New Loan

    Price history

    DateEventPrice
    5/28/2025Sold$890,000+0.2%$547/sqft
    Source: CRMLS #TR25079741 Report a problem
    4/28/2025Pending sale$888,000$545/sqft
    Source: CRMLS #TR25079741 Report a problem
    4/28/2025Listed for sale$888,000$545/sqft
    Source: CRMLS #TR25079741 Report a problem
    4/23/2025Pending sale$888,000$545/sqft
    Source: CRMLS #TR25079741 Report a problem
    4/11/2025Listed for sale$888,000+54.4%$545/sqft
    Source: CRMLS #TR25079741 Report a problem
    3/5/2021Sold$575,000-1.7%$353/sqft
    Source: Public Record Report a problem
    2/28/2021Pending sale$585,000$359/sqft
    Source: RE/MAX Universal Realty #TR21041350 Report a problem
    2/28/2021Listed for sale$585,000+232.4%$359/sqft
    Source: RE/MAX Universal Realty #TR21041350 Report a problem
    6/15/1999Sold$176,000+26.6%$108/sqft
    Source: Public Record Report a problem
    9/7/1995Sold$139,000-8.2%$85/sqft
    Source: Public Record Report a problem
    5/24/1995Sold$151,414$93/sqft
    Source: Public Record Report a problem

    Public tax history

    YearProperty taxesTax assessment
    2025$6,934 +2.7%$622,400 +2%
    2024$6,749 +2.8%$610,196 +2%
    2023$6,562 +0.6%$598,231 +2%
    2022$6,523 +123.9%$586,500 +125.2%
    2021$2,913 +1.3%$260,429 +1%
    2020$2,876 +1.8%$257,759 +2%
    2019$2,826 -4%$252,704 +2%
    2018$2,943 +8.4%$247,749 +2%
    2017$2,714 $242,891 +2%
    2016$2,714 +7%$238,128 +1.5%
    2015$2,537 +2%$234,551 +4.3%
    2014$2,486 $224,957 +0.5%
    2013-- $223,940 +2%
    2012-- $219,549 +2%
    2011-- $215,244 +0.8%
    2010-- $213,635 -0.2%
    2009-- $214,143 +2%
    2008-- $209,944 +2%
    2007-- $205,827 +2%
    2006-- $201,791 +2%
    2005-- $197,834 +2%
    2004-- $193,955 +1.9%
    2003-- $190,400 +2%
    2002-- $186,666 +2%
    2001-- $183,006 +2%
    2000-- $179,418

    Find assessor info on the county website

    Neighborhood: 91710

    Nearby schools

    GreatSchools rating
    Schools provided by the listing agent
    • High: Chino Hills

    Source: CRMLS. This data may not be complete. We recommend contacting the local school district to confirm school assignments for this home.

    Get a cash offer in 3 minutes
    Find out how much your home could sell for in as little as 3 minutes with a no-obligation cash offer.
    Estimated market value
    $874,500
    Get a cash offer in 3 minutes
    Find out how much your home could sell for in as little as 3 minutes with a no-obligation cash offer.
    Estimated market value
    $874,500