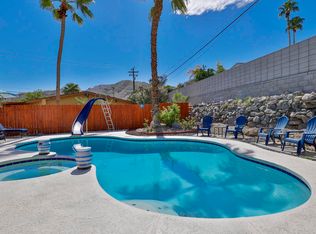
Welcome to the top of Cathedral City Cove with 360-degree mountain views. This home has the quintessential mid-century architecture with breeze block walls, clean lines, and stunning views, built by Ivan John Sharp in 1961. If the architecture doesn't draw you in immediately, the owned 44-panel solar system with a Tesla battery may. This system not only reduces your carbon footprint but also significantly lowers your energy bills. The private pool, new spa, large patio, and mature desert landscaping create the perfect space to relax and entertain. Imagine experiencing your new hot tub at sunset with views all around you. Enjoy the updated open-concept kitchen with flush natural wood cabinets and stainless steel appliances. Each of the three three bedrooms has doors to the back yard, creating a great flow in and out of the house. The garage, with its dedicated mini split, offers you the flexibility to use it for cars and as a flex space, empowering you to customize your living space to your needs.
Sold for $829,000
$829,000
39060 Karen St, Cathedral City, CA 92234
3beds
1,350sqft
Residential, Single Family Residence
Built in 1961
7,840 Square Feet Lot
$823,900 Zestimate®
$614/sqft
$2,842 Estimated rent
Home value
$823,900
$774,000 - $873,000
$2,842/mo
Zestimate® history
Owner options
List your home for rent
$2,842/mo
Rent Zestimate®
Find your next renter with Zillow Rental Manager. Plus, with online applications, you can quickly screen prospective tenants – for free.
$2,842/mo
Rent Zestimate®
Refinance and save
$5,334/mo
Est. payment
Refinancing to a lower rate could help reduce your monthly payments and save thousands over the life of the loan.
$5,334/mo
Est. payment
Explore your selling options
Work with a Zillow partner agent
Leverage their expertise and Zillow's premium Showcase listings to get your home seen by more buyers.
Get startedList with your own agent
Get your home in front of millions of buyers by listing it on Zillow.
Learn how to do itSell it yourself
Take full control of how buyers see your home on Zillow by listing For Sale by Owner (FSBO).
List your homeWhat's special
Zillow last checked:
Listing updated:
Listed by:
TTK Represents DRE # 01327863 760-904-5234,
Compass 760-350-9253
Bought with:
Joshua Russell, DRE # 02209807
Equity Union
Source: CLAW,MLS#: 24-433507
Facts & features
Interior
Bedrooms & bathrooms
- Bedrooms: 3
- Bathrooms: 2
- Full bathrooms: 2
Rooms
- Room types: Dining Area, Living Room, Patio Open
Heating
- Central
Cooling
- Swamp Cooler(s), Air Conditioning, Central Air
Appliances
- Included: Microwave, Oven, Gas Cooktop, Dishwasher, Dryer, Disposal, Washer, Range/Oven, Refrigerator, Gas Water Heater
- Laundry: In Garage
Features
- Open Floorplan, Recessed Lighting, Ceiling Fan(s), Kitchen Island, Dining Area
- Flooring: Tile
- Doors: Sliding Doors
- Has fireplace: Yes
- Fireplace features: Living Room
Interior area
- Total structure area: 1,350
- Total interior livable area: 1,350 sqft
Property
Parking
- Total spaces: 3
- Parking features: Air Conditioned Garage, Storage, Garage Door Opener, Driveway, Garage - 2 Car, Garage Is Detached, Heated Garage
- Garage spaces: 2
- Has uncovered spaces: Yes
Features
- Levels: One
- Stories: 1
- Entry location: Living Room
- Patio & porch: Awning(s), Covered
- Has private pool: Yes
- Pool features: Heated, In Ground, Private
- Spa features: In Ground, Heated
- Fencing: Block
- Has view: Yes
- View description: Mountain(s), City, City Lights
Lot
- Size: 7,840 Square Feet
- Features: City Lot, Park Nearby
Details
- Additional structures: None
- Parcel number: 686283002
- Zoning: R1
- Special conditions: Standard
Construction
Type & style
- Home type: SingleFamily
- Architectural style: Architectural
- Property subtype: Residential, Single Family Residence
Materials
- Block, Stucco, Drywall Walls
- Foundation: Slab
- Roof: Foam
Condition
- Year built: 1961
Utilities & green energy
- Sewer: In Street
- Water: District
Community & HOA
HOA
- Has HOA: No
Location
- Region: Cathedral City
Financial & listing details
- Price per square foot: $614/sqft
- Tax assessed value: $845,579
- Date on market: 12/10/2025
Price history
| Date | Event | Price |
|---|---|---|
| 10/22/2024 | Sold | $829,000$614/sqft |
Source:  CLAW #24-433507 Report a problem CLAW #24-433507 Report a problem | ||
| 10/7/2024 | Pending sale | $829,000$614/sqft |
Source: CLAW #24-433507 Report a problem | ||
| 9/19/2024 | Contingent | $829,000$614/sqft |
Source: CLAW #24-433507 Report a problem | ||
| 8/29/2024 | Listed for sale | $829,000+0.2%$614/sqft |
Source: CLAW #24-433507 Report a problem | ||
| 3/14/2024 | Sold | $827,500-2.5%$613/sqft |
Source:  CRMLS #219103131PS Report a problem CRMLS #219103131PS Report a problem | ||
| 3/5/2024 | Pending sale | $849,000$629/sqft |
Source:  Greater Palm Springs Realtors #219103131 Report a problem Greater Palm Springs Realtors #219103131 Report a problem | ||
| 2/13/2024 | Contingent | $849,000$629/sqft |
Source: Greater Palm Springs Realtors #219103131 Report a problem | ||
| 11/19/2023 | Listed for sale | $849,000+95.2%$629/sqft |
Source: Greater Palm Springs Realtors #219103131 Report a problem | ||
| 2/21/2018 | Sold | $435,000$322/sqft |
Source: Public Record Report a problem | ||
| 1/18/2018 | Pending sale | $435,000$322/sqft |
Source: Bennion Deville Homes #18301532PS Report a problem | ||
| 1/9/2018 | Listed for sale | $435,000+508.4%$322/sqft |
Source: Bennion Deville Homes #18301532PS Report a problem | ||
| 7/6/1998 | Sold | $71,500-7.1%$53/sqft |
Source: Public Record Report a problem | ||
| 3/12/1998 | Sold | $77,000$57/sqft |
Source: Public Record Report a problem | ||
Public tax history
| Year | Property taxes | Tax assessment |
|---|---|---|
| 2026 | -- | $845,579 +2% |
| 2025 | $11,315 +45.2% | $829,000 +67.1% |
| 2024 | $7,794 -1.1% | $496,182 +2% |
| 2023 | $7,878 +0.3% | $486,454 +2% |
| 2022 | $7,855 +2% | $476,917 +2% |
| 2021 | $7,704 +4.2% | $467,567 +1% |
| 2020 | $7,395 +1.7% | $462,774 +2% |
| 2019 | $7,274 +139.8% | $453,700 +294.4% |
| 2018 | $3,033 +1.3% | $115,021 +2% |
| 2017 | $2,995 | $112,766 +2% |
| 2016 | $2,995 +3.9% | $110,556 +1.5% |
| 2015 | $2,882 +0.5% | $108,897 +2% |
| 2014 | $2,866 | $106,766 +0.5% |
| 2013 | -- | $106,285 +2% |
| 2012 | -- | $104,202 +2% |
| 2011 | -- | $102,160 +0.8% |
| 2010 | -- | $101,398 -0.2% |
| 2009 | -- | $101,642 +2% |
| 2008 | -- | $99,650 +2% |
| 2007 | -- | $97,698 +2% |
| 2006 | -- | $95,784 +2% |
| 2005 | -- | $93,907 +3.9% |
| 2003 | -- | $90,381 +2% |
| 2002 | -- | $88,610 +2% |
| 2001 | $1,108 +2.4% | $86,873 +2% |
| 2000 | $1,082 | $85,170 |
Find assessor info on the county website
Neighborhood: Cathedral Canyon Cove
Nearby homes
- $563,2004 bd2 ba1.3k sqft39020 Karen St, Cathedral City, CA 92234Off Market
- $618,9004 bd2 ba1.6k sqft39102 Karen St, Cathedral City, CA 92234Off Market
- $695,0003 bd2 ba1k sqft39030 Paradise Way, Cathedral City, CA 92234Sold
- $695,0003 bd2 ba1k sqft39030 Paradise Way, Palm Springs, CA 92264Sold

- $661,5003 bd2 ba1.3k sqft39121 Karen St, Cathedral City, CA 92234Off Market
- $6,8240.67 Acres39121 Karen St, Cathedral City, CA 92234Off Market
- $709,2002 bd1 ba1.7k sqft39100 Paradise Way, Cathedral City, CA 92234Off Market
- $609,9003 bd2 ba1.3k sqft39120 Karen St, Cathedral City, CA 92234Off Market
Nearby schools
GreatSchools rating
- 4/10Rancho Mirage Elementary SchoolGrades: K-5Distance: 3.5 mi
- 4/10Nellie N. Coffman Middle SchoolGrades: 6-8Distance: 2.7 mi
- 4/10Cathedral City High SchoolGrades: 9-12Distance: 3 mi
Get a cash offer in 3 minutes
Find out how much your home could sell for in as little as 3 minutes with a no-obligation cash offer.
Estimated market value
$823,900
Get a cash offer in 3 minutes
Find out how much your home could sell for in as little as 3 minutes with a no-obligation cash offer.
Estimated market value
$823,900
Nearby cities
Nearby neighborhoods
Nearby zip codes
Other Cathedral City Topics
