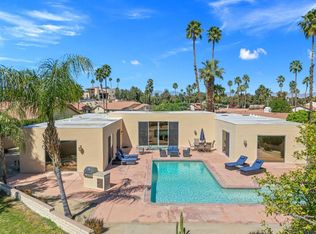
Beautifully modernized home featuring an inviting open floor plan with upscale designer touches throughout. Double doors open to a skylit entry and expansive Art walls. In addition to three large bedrooms in the main house a separate Casita w/kitchenette and TV/sitting area offers a private retreat for family, guests, quiet home office or studio. A vaulted ceiling and soft natural tones define the comfortable living/dining spaces featuring a wet bar, KitchenAid 46 bottle wine cooler, custom cabinets and stunning floor-to-ceiling quartzite gas fireplace with custom mantle and TV inset. Indulge in the classic custom kitchen with amenities that include a BLUE STAR 48'' 6 burner range w/griddle and double ovens, high quality soft-close kitchen cabinets and sleek Cambria Quartz countertops that allow for easy food prep and entertaining. Gencore Luxury vinyl flooring and plantation shutters add to the sleek interior. The primary bedroom, separate from guest bedrooms, features an Ensuite with Exquisite Blue Bahia Granite and dual vanities, frameless glass shower enclosure and beautiful bathtub for a Spa-Like experience. Refresh in the saltwater pool and spa with Pentair App features. An expansive tiled patio has ample room for party sized get togethers and the backyard is fully fenced and gated for privacy. Energy efficient with newer dual pane windows and sliding glass doors, tankless water heater and 2 HVAC systems [new in Jan/26] A 3-car garage has custom cabinetry, Epoxy floor and Universal EV Charger. This desirable cul-de-sac location on a corner lot is close to the golf course and Clubhouse. The monthly $552 HOA fee includes Guard Gated Security, Cable TV, Clubhouse Amenities and Sport Courts. Golf memberships are available. This home is move-in ready as a primary or secondary residence.
Sold for $1,150,000
Listed by: Bennion Deville Homes • Marilyn Bauer • Contact: 760-333-6303
Bought with: Bennion Deville Homes
Zestimate®
$1,150,000
39060 Kilimanjaro Ct, Palm Desert, CA 92211
4beds
3,047sqft
Single Family Residence
Built in 1984
0.25 Acres Lot
$1,150,000 Zestimate®
$377/sqft
$4,826 Estimated rent
Home value
$1,150,000
$1.06M - $1.25M
$4,826/mo
Zestimate® history
Owner options
List your home for rent
$4,826/mo
Rent Zestimate®
Find your next renter with Zillow Rental Manager. Plus, with online applications, you can quickly screen prospective tenants – for free.
$4,826/mo
Rent Zestimate®
Refinance and save
$7,921/mo
Est. payment
Refinancing to a lower rate could help reduce your monthly payments and save thousands over the life of the loan.
$7,921/mo
Est. payment
Explore your selling options
Work with a Zillow partner agent
Leverage their expertise and Zillow's premium Showcase listings to get your home seen by more buyers.
Get startedList with your own agent
Get your home in front of millions of buyers by listing it on Zillow.
Learn how to do itSell it yourself
Take full control of how buyers see your home on Zillow by listing For Sale by Owner (FSBO).
List your homeWhat's special
Zillow last checked:
Listing updated:
Listed by:
Marilyn Bauer DRE #01227902 760-333-6303,
Bennion Deville Homes,
Roxanne Bauer DRE #01918263 760-832-2192,
Bennion Deville Homes
Bought with:
Roxanne Bauer, DRE #01918263
Bennion Deville Homes
Source: CRMLS,MLS#: 219147184DA Originating MLS: California Desert AOR & Palm Springs AOR
Originating MLS: California Desert AOR & Palm Springs AORFacts & features
Interior
Bedrooms & bathrooms
- Bedrooms: 4
- Bathrooms: 3
- Full bathrooms: 1
- 3/4 bathrooms: 2
Rooms
- Room types: Guest Quarters, Great Room, Other, Dining Room
Bathroom
- Features: Bathtub, Hollywood Bath, Low Flow Plumbing Fixtures, Linen Closet, Remodeled, Separate Shower, Tile Counters, Vanity
Kitchen
- Features: Quartz Counters, Remodeled, Updated Kitchen
Other
- Features: Walk-In Closet(s)
Heating
- Forced Air, Fireplace(s)
Cooling
- Zoned
Appliances
- Included: Convection Oven, Dishwasher, Electric Oven, Freezer, Gas Cooktop, Disposal, Gas Range, Ice Maker, Microwave, Refrigerator, Range Hood, Self Cleaning Oven, Tankless Water Heater, Vented Exhaust Fan, Water To Refrigerator
- Laundry: Laundry Room
Features
- Wet Bar, Breakfast Bar, Built-in Features, Separate/Formal Dining Room, High Ceilings, Open Floorplan, Recessed Lighting, Storage, Walk-In Closet(s)
- Flooring: Tile, Vinyl
- Doors: Double Door Entry, Sliding Doors
- Windows: Double Pane Windows, Screens, Skylight(s), Shutters
- Has fireplace: Yes
- Fireplace features: Gas Starter, Great Room, See Through
Interior area
- Total interior livable area: 3,047 sqft
Property
Parking
- Total spaces: 6
- Parking features: Direct Access, Garage, Golf Cart Garage, Garage Door Opener
- Attached garage spaces: 3
Features
- Levels: One
- Stories: 1
- Patio & porch: Brick, Covered
- Has private pool: Yes
- Pool features: Gunite, Electric Heat, In Ground, Salt Water
- Spa features: Gunite, Heated, In Ground, Private
- Fencing: Stucco Wall,Wrought Iron
- Has view: Yes
- View description: Mountain(s), Pool
Lot
- Size: 0.25 Acres
- Features: Back Yard, Close to Clubhouse, Corner Lot, Cul-De-Sac, Landscaped, Planned Unit Development
Details
- Additional structures: Guest House
- Parcel number: 626060025
- Special conditions: Standard
Construction
Type & style
- Home type: SingleFamily
- Property subtype: Single Family Residence
Materials
- Stucco
- Foundation: Slab
- Roof: Clay
Condition
- Updated/Remodeled
- New construction: No
- Year built: 1984
Utilities & green energy
- Electric: 220 Volts in Laundry
- Sewer: Septic Tank
- Utilities for property: Cable Available
Community & HOA
Community
- Features: Golf, Gated
- Security: Fire Detection System, Gated Community, 24 Hour Security, Smoke Detector(s)
- Subdivision: Avondale Country Clu
HOA
- Has HOA: Yes
- Amenities included: Clubhouse, Controlled Access, Fitness Center, Golf Course, Maintenance Grounds, Game Room, Lake or Pond, Meeting/Banquet/Party Room, Other Courts, Pet Restrictions, Security, Tennis Court(s), Cable TV
- HOA fee: $552 monthly
Location
- Region: Palm Desert
Financial & listing details
- Price per square foot: $377/sqft
- Tax assessed value: $768,524
- Annual tax amount: $9,714
- Date on market: 5/1/2026
- Listing terms: Cash,Cash to New Loan
- Inclusions: Kitchen appliances, wine cooler, washer, dryer Furnishings negotiable outside of Escrow.
Price history
| Date | Event | Price |
|---|---|---|
| 7/13/2026 | Sold | $1,150,000-4.1%$377/sqft |
Source:  CRMLS #219147184DA Report a problem CRMLS #219147184DA Report a problem | ||
| 6/22/2026 | Pending sale | $1,199,000$394/sqft |
Source:  CDAR/ Desert Area MLS #219147184 Report a problem CDAR/ Desert Area MLS #219147184 Report a problem | ||
| 5/24/2026 | Contingent | $1,199,000$394/sqft |
Source: CDAR/ Desert Area MLS #219147184 Report a problem | ||
| 3/7/2026 | Price change | $1,199,000-4%$394/sqft |
Source:  Greater Palm Springs Realtors #219134915 Report a problem Greater Palm Springs Realtors #219134915 Report a problem | ||
| 9/5/2025 | Listed for sale | $1,249,000-3.9%$410/sqft |
Source: Greater Palm Springs Realtors #219134915 Report a problem | ||
| 9/4/2025 | Listing removed | $1,299,999$427/sqft |
Source: Greater Palm Springs Realtors #219128286 Report a problem | ||
| 4/11/2025 | Listed for sale | $1,299,999+83.1%$427/sqft |
Source: CDAR/ Desert Area MLS #219128286 Report a problem | ||
| 11/16/2020 | Sold | $710,000-2.1%$233/sqft |
Source:  CRMLS #OC20160142 Report a problem CRMLS #OC20160142 Report a problem | ||
| 10/15/2020 | Pending sale | $725,000$238/sqft |
Source: Surterre Properties Inc #OC20160142 Report a problem | ||
| 9/2/2020 | Price change | $725,000-3.3%$238/sqft |
Source: Surterre Properties Inc #OC20160142 Report a problem | ||
| 8/8/2020 | Listed for sale | $750,000+476.9%$246/sqft |
Source: Surterre Properties Inc #OC20160142 Report a problem | ||
| 11/14/1997 | Sold | $130,000$43/sqft |
Source: Public Record Report a problem | ||
Public tax history
| Year | Property taxes | Tax assessment |
|---|---|---|
| 2025 | $9,714 +2.2% | $768,524 +2% |
| 2024 | $9,508 +2.2% | $753,456 +2% |
| 2023 | $9,300 +2.5% | $738,683 +2% |
| 2022 | $9,070 +2.2% | $724,200 +2% |
| 2021 | $8,874 +148.3% | $710,000 +147.6% |
| 2020 | $3,574 +2% | $286,728 +2% |
| 2019 | $3,503 +2% | $281,107 +2% |
| 2018 | $3,435 +2.2% | $275,596 +2% |
| 2017 | $3,360 | $270,193 +2% |
| 2016 | $3,360 +2.5% | $264,896 +1.5% |
| 2015 | $3,277 +4.2% | $260,919 +2% |
| 2014 | $3,144 | $255,809 +0.5% |
| 2013 | -- | $254,655 +2% |
| 2012 | -- | $249,663 +2% |
| 2011 | -- | $244,769 +0.8% |
| 2010 | -- | $242,941 -0.2% |
| 2009 | -- | $243,521 +2% |
| 2008 | -- | $238,747 +2% |
| 2007 | -- | $234,067 +36.3% |
| 2006 | -- | $171,747 +2% |
| 2005 | -- | $168,380 +3.9% |
| 2003 | -- | $162,055 +2% |
| 2002 | -- | $158,879 +2% |
| 2001 | $1,722 +2% | $155,765 +2% |
| 2000 | $1,687 | $152,712 |
Find assessor info on the county website
Neighborhood: 92211
Nearby homes
- $605,9002 bd2 ba2.1k sqft38031 Leopoldville Ct, Palm Desert, CA 92211Off Market
- $1,200,0003 bd3 ba3k sqft39080 Kilimanjaro Ct, Palm Desert, CA 92211For Sale
- $550,0003 bd3 ba2.7k sqft38051 Leopoldville Ct, Palm Desert, CA 92211Sold

- $800,8003 bd3 ba2.4k sqft39061 Kilimanjaro Ct, Palm Desert, CA 92211Off Market
- $680,0003 bd4 ba2.4k sqft39101 Kilimanjaro Ct, Palm Desert, CA 92211Sold
- $542,4002 bd2 ba1.4k sqft39040 Kilimanjaro Dr, Palm Desert, CA 92211Off Market
- $1,078,0003 bd3 ba3.2k sqft39081 Kilimanjaro Ct, Palm Desert, CA 92211Off Market
- $541,4003 bd2 ba1.6k sqft39020 Kilimanjaro Dr, Palm Desert, CA 92211Off Market
Nearby schools
GreatSchools rating
- 8/10James Earl Carter Elementary SchoolGrades: K-5Distance: 2.1 mi
- 2/10Colonel Mitchell Paige Middle SchoolGrades: 6-8Distance: 3.1 mi
- 9/10Palm Desert High SchoolGrades: 9-12Distance: 2.3 mi
Get a cash offer in 3 minutes
Find out how much your home could sell for in as little as 3 minutes with a no-obligation cash offer.
Estimated market value
$1,150,000
Get a cash offer in 3 minutes
Find out how much your home could sell for in as little as 3 minutes with a no-obligation cash offer.
Estimated market value
$1,150,000
- California
- Riverside County
- Palm Desert
- 92211
- 39060 Kilimanjaro Ct
Nearby cities
Nearby neighborhoods
Nearby zip codes
Other Palm Desert Topics
