Welcome to this stunning 4-bedroom, 3-bathroom house located in Meadow Ridge subdivision off Highway 42! As you step inside, you'll immediately notice the beautiful details that set this home apart. The granite countertops, painted cabinets and stainless appliances in the kitchen create a luxurious and inviting atmosphere, perfect for cooking and entertaining guests. The cozy fireplace adds warmth and charm to the living area, creating a relaxing ambiance for those cozy evenings in. The 1,973 sqft house features an open floor plan that allows for easy flow between the rooms, making it ideal for both everyday living and hosting gatherings with family and friends. The triple split bedroom design ensures privacy and convenience, making it perfect for families or those looking for additional space. The primary exhibit en suite bathroom with jetted tub, separate shower, two vanities, and a spacious walk-in closet. Natural light floods through the French doors, illuminating the interior and providing a connection with the outdoors. The plantation shutters not only offer shade and privacy but also add a touch of elegance to every room. Outside you have plenty room for outdoor entertaining under the covered patio and fully fenced yard. With ample storage space throughout and an additional storage shed, you'll have plenty of room to keep your belongings organized. Outside, the property boasts a generous parking area with space for up to 4 vehicles, plus a 2-car garage, ensuring convenient access for you and your guests. New AC & hot water heater 2017 Qualifies for 100% financing and no flood insurance required! Transferrable warranty.
Sold
Price Unknown
39061 Corinne Cir, Prairieville, LA 70769
4beds
1,973sqft
Single Family Residence, Residential
Built in 2006
0.28 Acres Lot
$347,400 Zestimate®
$--/sqft
$2,458 Estimated rent
Home value
$347,400
$330,000 - $365,000
$2,458/mo
Zestimate® history
Owner options
List your home for rent
$2,458/mo
Rent Zestimate®
Find your next renter with Zillow Rental Manager. Plus, with online applications, you can quickly screen prospective tenants – for free.
$2,458/mo
Rent Zestimate®
Refinance and save
Refinancing to a lower rate could help reduce your monthly payments and save thousands over the life of the loan.
Explore your selling options
Work with a Zillow partner agent
Leverage their expertise and Zillow's premium Showcase listings to get your home seen by more buyers.
Get startedList with your own agent
Get your home in front of millions of buyers by listing it on Zillow.
Learn how to do itSell it yourself
Take full control of how buyers see your home on Zillow by listing For Sale by Owner (FSBO).
List your homeWhat's special
Cozy fireplaceFrench doorsGranite countertopsSeparate showerAmple storage space throughoutOpen floor planPlantation shutters
Zillow last checked:
Listing updated:
Listed by:
Rae Broussard,
Keller Williams Realty-First Choice,
Maggie Gonzales,
Keller Williams Realty-First Choice
Bought with:
Richard Bond, 0995685369
Clear Properties, LLC
Source: ROAM MLS,MLS#: 2023018784
Facts & features
Interior
Bedrooms & bathrooms
- Bedrooms: 4
- Bathrooms: 3
- Full bathrooms: 3
Rooms
- Room types: Bedroom, Dining Room, Kitchen, Primary Bedroom, Living Room, Utility Room
Primary bedroom
- Features: Ceiling Boxed, Ceiling Fan(s), En Suite Bath, Walk-In Closet(s), Split
- Level: First
- Area: 222
- Width: 15
Bedroom 1
- Level: First
- Area: 137.94
- Width: 11.4
Bedroom 2
- Level: First
- Area: 149.76
- Width: 12.8
Bedroom 3
- Level: First
- Area: 147.6
- Width: 12
Primary bathroom
- Features: Double Vanity, Separate Shower, Walk-In Closet(s), Water Closet
Dining room
- Level: First
- Area: 167.58
Kitchen
- Level: First
- Area: 149.86
Living room
- Level: First
- Area: 309.51
Heating
- Central
Cooling
- Central Air
Features
- Ceiling 9'+, Crown Molding, Sound System
- Flooring: Laminate
- Attic: Attic Access
- Number of fireplaces: 1
- Fireplace features: Gas Log
Interior area
- Total structure area: 2,879
- Total interior livable area: 1,973 sqft
Property
Parking
- Total spaces: 4
- Parking features: 4+ Cars Park
Features
- Stories: 1
- Patio & porch: Covered, Patio
- Has spa: Yes
- Spa features: Bath
- Frontage length: 80
Lot
- Size: 0.28 Acres
- Dimensions: 80 x 151
Details
- Additional structures: Storage
- Parcel number: 20005742
- Special conditions: Standard
Construction
Type & style
- Home type: SingleFamily
- Architectural style: Traditional
- Property subtype: Single Family Residence, Residential
Materials
- Brick Siding, Stucco Siding, Vinyl Siding, Brick, Stucco
- Foundation: Slab
- Roof: Shingle,Hip Roof
Condition
- New construction: No
- Year built: 2006
Details
- Warranty included: Yes
Utilities & green energy
- Gas: Atmos
- Sewer: Public Sewer
- Water: Public
Community & HOA
Community
- Subdivision: Meadow Ridge
Location
- Region: Prairieville
Financial & listing details
- Tax assessed value: $288,200
- Annual tax amount: $3,439
- Date on market: 11/15/2023
- Listing terms: Cash,Conventional,FMHA/Rural Dev
Price history
| Date | Event | Price |
|---|---|---|
| 1/19/2024 | Sold | -- |
Source:  ROAM MLS #2023018784 Report a problem ROAM MLS #2023018784 Report a problem | ||
| 1/5/2024 | Pending sale | $345,000$175/sqft |
Source: ROAM MLS #2023018784 Report a problem | ||
| 12/19/2023 | Price change | $345,000-1.4%$175/sqft |
Source: ROAM MLS #2023018784 Report a problem | ||
| 11/15/2023 | Listed for sale | $350,000+27.3%$177/sqft |
Source: ROAM MLS #2023018784 Report a problem | ||
| 10/17/2019 | Sold | -- |
Source: ROAM MLS #2019015991 Report a problem | ||
| 9/26/2019 | Listed for sale | $275,000$139/sqft |
Source: Weichert, Realtors- Villar & Company #2019015991 Report a problem | ||
| 9/26/2019 | Pending sale | $275,000$139/sqft |
Source: Weichert, Realtors- Villar & Company #2019015991 Report a problem | ||
| 9/13/2019 | Listed for sale | $275,000$139/sqft |
Source: Weichert, Realtors- Villar & Company #2019015991 Report a problem | ||
| 10/13/2006 | Sold | -- |
Source: Agent Provided Report a problem | ||
Public tax history
| Year | Property taxes | Tax assessment |
|---|---|---|
| 2025 | $3,439 -1.5% | $28,820 |
| 2024 | $3,492 +15.1% | $28,820 +16% |
| 2023 | $3,034 0% | $24,840 |
| 2022 | $3,034 +0% | $24,840 |
| 2021 | $3,034 +40.1% | $24,840 |
| 2020 | $2,166 -24.9% | $24,840 +8.3% |
| 2019 | $2,883 +1% | $22,940 |
| 2018 | $2,856 +48.6% | $22,940 +22.4% |
| 2017 | $1,922 +0% | $18,740 |
| 2015 | $1,922 -33.7% | $18,740 -18.3% |
| 2014 | $2,901 | $22,940 |
| 2013 | $2,901 +0.8% | $22,940 |
| 2012 | $2,878 -0.2% | $22,940 |
| 2011 | $2,883 +8.6% | $22,940 |
| 2010 | $2,653 | $22,940 |
| 2009 | $2,653 | $22,940 |
| 2008 | $2,653 +41% | $22,940 +38.5% |
| 2007 | $1,882 | $16,560 |
Find assessor info on the county website
Neighborhood: 70769
Nearby homes
- $349,000-- bd-- ba1.9k sqft39071 Corinne Cir, Prairieville, LA 70769Off Market
- $--4 bd2 ba1.9k sqft39053 Corinne Cir, Prairieville, LA 70769Sold
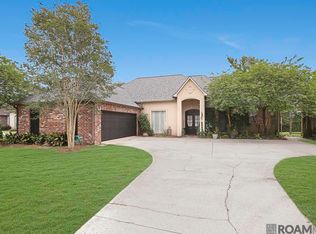
- $347,400-- bd-- ba2k sqft39045 Corinne Cir, Prairieville, LA 70769Off Market
- $360,9004 bd3 ba1.9k sqft39066 Corinne Cir, Prairieville, LA 70769Off Market
- $401,9004 bd3 ba2k sqft39058 Corinne Cir, Prairieville, LA 70769Off Market
- $318,500-- bd-- ba1.8k sqft39077 Corinne Cir, Prairieville, LA 70769Off Market
- $352,900-- bd-- ba1.8k sqft39074 Corinne Cir, Prairieville, LA 70769Off Market
- $349,600-- bd-- ba1.9k sqft39050 Corinne Cir, Prairieville, LA 70769Off Market
Nearby schools
GreatSchools rating
- 10/10Oak Grove Primary SchoolGrades: PK-5Distance: 1.3 mi
- 10/10Prairieville Middle SchoolGrades: 6-8Distance: 1.4 mi
- NAPrairieville High SchoolGrades: 9-12Distance: 1.3 mi
Schools provided by the listing agent
- District: Ascension Parish
Source: ROAM MLS. This data may not be complete. We recommend contacting the local school district to confirm school assignments for this home.
Get a cash offer in 3 minutes
Find out how much your home could sell for in as little as 3 minutes with a no-obligation cash offer.
Estimated market value
$347,400
Get a cash offer in 3 minutes
Find out how much your home could sell for in as little as 3 minutes with a no-obligation cash offer.
Estimated market value
$347,400
- Louisiana
- Ascension Parish
- Prairieville
- 70769
- 39061 Corinne Cir
Nearby cities
Nearby zip codes
Other Prairieville Topics
