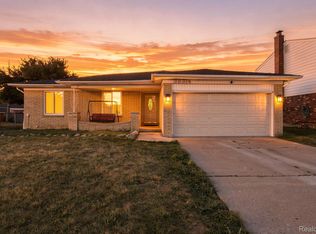
Picture perfect home on cel-de-sac in the heart of Sterling Heights. Come check out this spacious home in a quiet subdivision close to all amenities and major expressways. Walking into the door you are greeted by a spacious foyer leading into the living room with solid hardwood floors and ample windows with natural light. The kitchen features an open concept with spacious eating area and cabinetry for storage. Off of the kitchen in the back of the house is a large family room with hardwood floors, gas fireplace, and views of the backyard. First floor half bath is perfect for entertaining with rear door off great room onto back patio. Upstairs are 3 spacious bedrooms including a large master with attached dual-entry full bath. 2 car attached garage and partially finished basement allow for ample storage space. All located in a quiet neighborhood on a dead-end street.
For sale
Price cut: $10K (8/19)
$334,900
39062 Hyland Dr, Sterling Heights, MI 48310
3beds
2,025sqft
Single Family Residence
Built in 1976
7,840 Square Feet Lot
$331,500 Zestimate®
$165/sqft
$-- HOA
What's special
- 48 days
- 1,453
- 136
Zillow last checked:
Listing updated:
Listed by:
Dan Walker 586-531-1982,
Aurora Realty Group 586-531-1982
Source: Realcomp II,MLS#: 20261056832
Facts & features
Interior
Bedrooms & bathrooms
- Bedrooms: 3
- Bathrooms: 2
- Full bathrooms: 1
- 1/2 bathrooms: 1
Primary bedroom
- Level: Second
- Area: 168
- Dimensions: 14 X 12
Bedroom
- Level: Second
- Area: 100
- Dimensions: 10 X 10
Bedroom
- Level: Second
- Area: 154
- Dimensions: 11 X 14
Other
- Level: Second
- Area: 64
- Dimensions: 8 X 8
Other
- Level: Entry
- Area: 24
- Dimensions: 6 X 4
Dining room
- Level: Entry
- Area: 110
- Dimensions: 10 X 11
Great room
- Level: Entry
- Area: 336
- Dimensions: 24 X 14
Kitchen
- Level: Entry
- Area: 88
- Dimensions: 8 X 11
Laundry
- Level: Basement
- Area: 60
- Dimensions: 5 X 12
Living room
- Level: Entry
- Area: 168
- Dimensions: 14 X 12
Heating
- Forced Air, Natural Gas
Appliances
- Laundry: Laundry Room
Features
- Basement: Partially Finished
- Has fireplace: Yes
- Fireplace features: Gas, Living Room
Interior area
- Total interior livable area: 2,025 sqft
- Finished area above ground: 1,525
- Finished area below ground: 500
Property
Parking
- Total spaces: 2
- Parking features: Two Car Garage, Attached
- Attached garage spaces: 2
Features
- Levels: Two
- Stories: 2
- Entry location: GroundLevelwSteps
- Pool features: None
Lot
- Size: 7,840 Square Feet
- Dimensions: 61 x 129
Details
- Parcel number: 1017454030
- Special conditions: Short Sale No,Standard
Construction
Type & style
- Home type: SingleFamily
- Architectural style: Colonial
- Property subtype: Single Family Residence
Materials
- Brick, Vinyl Siding
- Foundation: Basement, Block, Sump Pump
Condition
- New construction: No
- Year built: 1976
Utilities & green energy
- Sewer: Public Sewer
- Water: Public
Community & HOA
Community
- Subdivision: EAST HAMPTON
HOA
- Has HOA: No
Location
- Region: Sterling Heights
Financial & listing details
- Price per square foot: $165/sqft
- Tax assessed value: $80,051
- Annual tax amount: $3,148
- Date on market: 7/22/2026
- Cumulative days on market: 48 days
- Listing agreement: Exclusive Right To Sell
- Listing terms: Cash,Conventional,FHA,Va Loan
- Exclusions: Exclusion(s) Do Not Exist
Estimated market value
$331,500
$315,000 - $348,000
$2,673/mo
Price history
| Date | Event | Price |
|---|---|---|
| 8/19/2026 | Price change | $334,900-2.9%$165/sqft |
Source:  Realcomp II #20261056832 Report a problem Realcomp II #20261056832 Report a problem | ||
| 8/3/2026 | Price change | $344,900-6.8%$170/sqft |
Source: Realcomp II #20261056832 Report a problem | ||
| 7/22/2026 | Listed for sale | $369,900$183/sqft |
Source: Realcomp II #20261056832 Report a problem | ||
Public tax history
Tax history is unavailable.
Monthly payment
Est. payment
Payment breakdown
Explore the cost of this home by adjusting the details. Changes won't be saved.Climate risks
Neighborhood: 48310
- $287,000-- bd1 ba1.5k sqft39062 Hyland Ct, Sterling Heights, MI 48310Off Market
- $290,600-- bd1 ba1.6k sqft39050 Hyland Ct, Sterling Heights, MI 48310Off Market
- $285,800-- bd1 ba1.4k sqft39116 Hyland Ct, Sterling Heights, MI 48310Off Market
- $304,6003 bd2 ba1.6k sqft39038 Hyland Ct, Sterling Heights, MI 48310Off Market
Similar homes
- $349,0003 bd2 ba1.4k sqft38314 Steede Dr, Sterling Heights, MI 48310For Sale
 MLS ID #20261067314, Johnny M Gewarges, EXP Realty. Realcomp II
 - $364,9003 bd2 ba2.1k sqft38218 Douglas Dr, Sterling Heights, MI 48310For Sale
 MLS ID #20261063846, Darius Babanas, Arterra Realty Michigan LLC. Realcomp II
 - $309,9003 bd2 ba2.6k sqft36759 Wayne Dr, Sterling Heights, MI 48312For Sale
 MLS ID #20261061057, M N M Tanveer, Wasim International Realty. Realcomp II
 - $325,0003 bd2 ba1.7k sqft5511 Wright Dr, Troy, MI 48098For Sale
 MLS ID #20261063109, Cheryl L Waring, RE/MAX Eclipse Clarkston. Realcomp II
 - $324,9004 bd3 ba1.7k sqft33879 Brookshire Dr, Sterling Heights, MI 48312For SaleMLS ID #20261046314, Mahmud Chowdhury, EXP Realty Main. Realcomp II
- $329,9003 bd2 ba2.8k sqft15875 Boreas Dr, Macomb, MI 48044For SaleMLS ID #20261053563, Jason I Minnick, Market Elite Inc. Realcomp II
- $324,9004 bd3 ba2.6k sqft32229 Cambridge Dr, Warren, MI 48093For SaleMLS ID #20261069435, Forhad Ahmad, NPG Real Estate. Realcomp II
- $365,0003 bd2 ba1.4k sqft15299 Brandy Ln, Macomb, MI 48044For SaleMLS ID #20261069691, Benjamin J Corcoran, C2C Real Estate Group. Realcomp II
- $301,0003 bd2 ba2.8k sqft32429 Whitley Cir, Warren, MI 48088For SaleMLS ID #20261064370, Susan Lambrecht, Lambrecht Realty LLC. Realcomp II
- $319,9003 bd3 ba2.8k sqft30151 Barbary Ct, Warren, MI 48093For SaleMLS ID #20261061095, Wasimur Rahman, Wasim International Realty. Realcomp II
- $309,9003 bd3 ba1.6k sqft1326 W Elmwood Ave, Clawson, MI 48017For SaleMLS ID #20261063994, Limone Gjonaj, Inside Realty, LLC. Realcomp II
- $345,0003 bd2 ba2.3k sqft3719 Old Creek Rd, Troy, MI 48084For SaleMLS ID #20261068894, Vijayata Karanwal, New Era Real Estate LLC. Realcomp II
- $284,9003 bd2 ba1.6k sqft29853 Ohmer Dr, Warren, MI 48092For SaleMLS ID #20261061865, Rebecca Rowan, RE/MAX Eclipse Clarkston. Realcomp II
- $304,9993 bd2 ba2.6k sqft31717 Tecla Dr, Warren, MI 48088For SaleMLS ID #20261057807, Tonia Kramar, KVK Realty Group LLC. Realcomp II
- $340,0004 bd1 ba2.2k sqft27065 Dowland St, Warren, MI 48092For SaleMLS ID #20261064876, Andrea Rodriguez, Good Company. Realcomp II
- $260,0003 bd1 ba1k sqft47630 Winthrop St, Shelby Township, MI 48317For Sale
 MLS ID #50220318, Donald E Symons, Real Estate One Clinton. MiRealSource
 - $349,9003 bd2 ba2k sqft3852 Ravena Ave, Royal Oak, MI 48073For SaleMLS ID #20261058935, Elaine Alliston, Berkshire Hathaway HomeServices Kee Realty Oxford. Realcomp II
- $350,0003 bd2 ba2.5k sqft43325 Nebel Trl, Clinton Township, MI 48038For SaleMLS ID #20261044729, Carlos Turner, Berkshire Hathaway HomeServices Kee Realty Bham. Realcomp II
- $389,9003 bd3 ba2.5k sqft16515 Festian Dr, Clinton Township, MI 48035For SaleMLS ID #20261058886, Diana Mamo, Community Choice Realty Inc. Realcomp II
- $285,0003 bd2 ba2.7k sqft31182 Tecla Dr, Warren, MI 48088For SaleMLS ID #20261063772, Chantel T Hines, Keller Williams Lakeside. Realcomp II
