Skip main navigation
Sold
  • Price Unknown

    39063 Old Tree Dr, Prairieville, LA 70769

    4beds
    2,320sqft
    Single Family Residence
    Built in 2015
    0.28 Acres Lot
    $420,000 Zestimate®
    $--/sqft
    $2,608 Estimated rent

    Home value

    $420,000

    $399,000 - $441,000

    $2,608/mo

    Zestimate® history
    Loading
    Loading...

    Owner options

    List your home for rent

    $2,608/mo

    Rent Zestimate®

    Find your next renter with Zillow Rental Manager. Plus, with online applications, you can quickly screen prospective tenants – for free.

    Learn more

    $2,608/mo

    Rent Zestimate®

    Refinance and save

    $300/mo

    Est. payment

    Refinancing to a lower rate could help reduce your monthly payments and save thousands over the life of the loan.

    See today's rates

    $300/mo

    Est. payment

    Explore your selling options

    Work with a Zillow partner agent

    Leverage their expertise and Zillow's premium Showcase listings to get your home seen by more buyers.

    Get started

    List with your own agent

    Get your home in front of millions of buyers by listing it on Zillow.

    Learn how to do it

    Sell it yourself

    Take full control of how buyers see your home on Zillow by listing For Sale by Owner (FSBO).

    List your home

    What's special

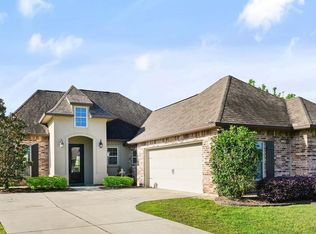
    Welcome to this stunning 4-bedroom, 3-bathroom home, boasting over 2,300 square feet of living space. Designed with energy efficiency in mind, this residence features a triple split floor plan, ideal for both privacy and convenience. The double car garage includes an extra inset for additional storage, perfect for all your needs. Step inside to find luxury vinyl wood plank flooring in the main living areas and the expansive primary bedroom. The living room is highlighted by high ceilings, a wall of windows, recessed lighting, and a corner gas fireplace with a beautiful decorative mantle and granite surround. The kitchen is a chef's dream with stainless steel appliances, including a refrigerator, walk-in pantry, a large island with bar seating, and soft-close rich wood cabinetry. The 4th bedroom, bath, and laundry area—complete with a folding station—are conveniently located off the kitchen and connect to the primary bedroom closet. The primary bath features dual vanities, a seamless glass shower door, a garden soaking tub, and an oversized primary bedroom with brand new flooring and a soothing electric fireplace. Guest bedrooms offer brand new carpet, with a Jack and Jill bathroom featuring 3 cm granite countertops and abundant storage. Additional highlights include a Rheem tankless hot water heater, radiant barrier decking, a post tension slab, Low E double insulated tilt windows, and gutters installed along the home's perimeter. Outdoor living is a delight with an expansive back patio flanked by cypress beams and a large fenced-in backyard. This home is located in a subdivision with excellent amenities, including sidewalks, walking trails, a playground, and soccer fields. The organized HOA coordinates annual events like an Easter egg hunt, Halloween block party, Christmas party, and yard of the month. Located in flood zone X, and the brand new Prairieville High School District.

    Zillow last checked:

    Listing updated:

    Listed by:

    Stephanie Pierce,

    Keyfinders Team Realty

    Bought with:

    Laura Buck Smith, 0000009213

    The Market Real Estate Co

    Source: ROAM MLS,MLS#: 2024011280MLS Logo

    Facts & features

    Interior

    Bedrooms & bathrooms
    • Bedrooms: 4
    • Bathrooms: 3
    • Full bathrooms: 3
    Primary bedroom
    • Level: First
    • Area: 223.08 Square Feet
    • Dimensions: 16.9x13.2
    Bedroom
    • Level: First
    • Area: 104 Square Feet
    • Dimensions: 10x10.4
    Bedroom
    • Level: First
    • Area: 136.8 Square Feet
    • Dimensions: 12x11.4
    Bedroom
    • Level: First
    • Area: 170.24 Square Feet
    • Dimensions: 13.3x12.8
    Breakfast
    • Level: First
    • Area: 136.85 Square Feet
    • Dimensions: 11.9x11.5
    Kitchen
    • Level: First
    • Area: 167.9 Square Feet
    • Dimensions: 14.6x11.5
    Living room
    • Level: First
    • Area: 351.5 Square Feet
    • Dimensions: 19x18.5
    Heating
    • Central
    Cooling
    • Central Air, Ceiling Fan(s)
    Appliances
    • Included: Disposal, Dishwasher, Microwave, Range
    • Laundry: Inside
    Features
    • Double Vanity, Kitchen Island, Pantry, Walk-In Closet(s), High Ceilings, Separate Shower, Crown Molding, Water Closet, En Suite
    • Flooring: Carpet, Ceramic Tile, Wood
    Interior area
    • Total structure area: 3,220
    • Total interior livable area: 2,320 sqft

    Property

    Parking
    • Total spaces: 2
    • Parking features: Garage Door Opener
    • Has garage: Yes
    Features
    • Levels: One
    • Stories: 1
    • Exterior features: Lighting
    • Fencing: Full,Privacy,Wood
    Lot
    • Size: 0.28 Acres
    • Dimensions: 72 x 162 x 70 x 182
    • Features: Landscaped, Level
    Details
    • Parcel number: 020034762
    • Zoning: Res Single Family Zone

    Construction

    Type & style
    • Home type: SingleFamily
    • Architectural style: French Provincial
    • Property subtype: Single Family Residence
    Materials
    • Brick, Stucco, Vinyl Siding
    • Foundation: Slab
    • Roof: Shingle
    Condition
    • Year built: 2015
    Details
    • Builder model: CASSANOVA II B
    • Builder name: DSLD, LLC

    Utilities & green energy

    • Sewer: Public Sewer
    • Water: Public
    • Utilities for property: Cable Available

    Community & HOA

    Community
    • Features: Park, Playground
    • Security: Smoke Detector(s)
    HOA
    • Has HOA: Yes
    • Services included: Common Area, Common Area Maintenance, Maintenance of Subdivision Entry, Management
    • HOA fee: $300 annually
    Location
    • Region: Prairieville

    Financial & listing details

    • Tax assessed value: $370,100
    • Annual tax amount: $895
    • Date on market: 6/14/2024
    • Listing terms: Cash,Conventional,FHA,USDA Loan,VA Loan

    Price history

    DateEventPrice
    7/26/2024Sold--
    Source: ROAM MLS #2024011280 Report a problem
    6/24/2024Contingent$410,000$177/sqft
    Source: ROAM MLS #2024011280 Report a problem
    6/14/2024Listed for sale$410,000$177/sqft
    Source: ROAM MLS #2024011280 Report a problem
    4/22/2022Sold--
    Source: ROAM MLS #2022006197 Report a problem
    3/27/2017Sold--
    Source: ROAM MLS #2017002097 Report a problem

    Public tax history

    YearProperty taxesTax assessment
    2025$895 -1.5%$37,010 +12.5%
    2024$909 -77.4%$32,910 -0.1%
    2023$4,024 0%$32,940
    2022$4,024 +30.9%$32,940 +30.9%
    2021$3,073 +39.3%$25,160
    2020$2,206 -30.2%$25,160
    2019$3,162 +1%$25,160
    2018$3,132 +42.5%$25,160 +20.3%
    2017$2,199 -29.8%$20,910
    2015$3,132 --
    Find assessor info on the county website

    Neighborhood: 70769

    Nearby schools

    GreatSchools rating
    Get a cash offer in 3 minutes
    Find out how much your home could sell for in as little as 3 minutes with a no-obligation cash offer.
    Estimated market value

    $420,000

    Get a cash offer in 3 minutes
    Find out how much your home could sell for in as little as 3 minutes with a no-obligation cash offer.
    Estimated market value

    $420,000