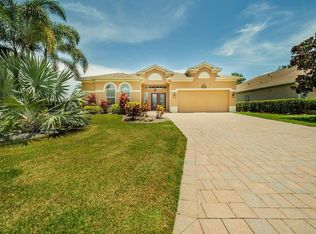
One word that perfectly describes this waterfront property is IMPECCABLE. This stunning 3-bedroom, 2-bathroom home offers an unmatched living experience with breathtaking water views. The interior is beautifully designed with spacious rooms, high-end finishes, and an open layout that maximizes natural light. A standout feature is the 3-CAR GARAGE, finished floors, which is air-conditioned, providing extra comfort and convenience as well as extra storage or additional workspace. Nestled on an exceptional prime waterfront corner Lot with DIRECT ACCESS to River & Gulf of Mexico, next to a serene park this home is ideal for those seeking luxury, comfort, endless outdoor enjoyment and a serene lifestyle. Key Features include: Fully renovated Kitchen with high end appliances, granite countertops, pull outs, tons of drawers, under counter lighting, custom stain glass in cabinetry, 5 burner gas cooktop, a chef's Dream. New High-end Flooring throughout, enhancing the home's flow and design. Custom closets, Crown Moldings, Tankless Hot Water Heater for peace of mind. HURRICANE IMPACT windows and doors for added security and storm protection. Water Softener, Whole House Solar system. The Whole House Generator ensures reliability during any power outages. Large paver driveway provides ample parking space for multiple cars. Paver walkways around home's stunning manicured landscaping, gutters installed, security lights. Everyone loves a Southern Exposure-perfect for basking in the sun while relaxing in your total renovated Heated gas/solar pool & spa ,cook catch of the day on gas grill. Entertaining is a breeze with this spacious design and seamless flow, whether indoors or outside. Watch the dolphins and Manatees from your wrap around COVERED dock (newly installed Trex stairs) 12K lift hop in your boat and cruise to nearby Islands, local restaurants, full-service Marinas, and yacht clubs. Enjoy endless outdoor activities, including fishing, jet skiing, paddleboarding, canoeing & kayaking. This home is located in a well-established community with Low HOA fees & NO CDD fees and offers a central location by sea or land. Easy commute to I-75, Sarasota, St. Petersburg, and Tampa, with World Class beaches, fine dining, excellent schools, medical, and top-tier shopping nearby. This is a home people dream about-don't miss your opportunity to live the waterfront lifestyle you have always wanted!
Sold for $880,000
$880,000
3907 4th Ave NE, Bradenton, FL 34208
3beds
1,616sqft
Single Family Residence
Built in 1995
8,973 Square Feet Lot
$837,900 Zestimate®
$545/sqft
$2,942 Estimated rent
Home value
$837,900
$762,000 - $922,000
$2,942/mo
Zestimate® history
Owner options
List your home for rent
$2,942/mo
Rent Zestimate®
Find your next renter with Zillow Rental Manager. Plus, with online applications, you can quickly screen prospective tenants – for free.
$2,942/mo
Rent Zestimate®
Refinance and save
$5,817/mo
Est. payment
Refinancing to a lower rate could help reduce your monthly payments and save thousands over the life of the loan.
$5,817/mo
Est. payment
Explore your selling options
Work with a Zillow partner agent
Leverage their expertise and Zillow's premium Showcase listings to get your home seen by more buyers.
Get startedList with your own agent
Get your home in front of millions of buyers by listing it on Zillow.
Learn how to do itSell it yourself
Take full control of how buyers see your home on Zillow by listing For Sale by Owner (FSBO).
List your homeWhat's special
Covered dockPrime waterfront corner lotFully renovated kitchenGranite countertopsHigh-end finishesOpen layoutWaterfront property
Zillow last checked:
Listing updated:
Listed by:
Lynda Melnick 941-730-5180,
WAGNER REALTY 941-756-7800,
Jay Holland, IV 941-932-5080,
WAGNER REALTY
Bought with:
Lynda Melnick, 0619399
WAGNER REALTY
Jay Holland, IV, 3423344
WAGNER REALTY
Source: Stellar MLS,MLS#: A4634490 Originating MLS: Sarasota - Manatee
Originating MLS: Sarasota - Manatee
Facts & features
Interior
Bedrooms & bathrooms
- Bedrooms: 3
- Bathrooms: 2
- Full bathrooms: 2
Rooms
- Room types: Breakfast Room Separate, Utility Room
Primary bedroom
- Features: Walk-In Closet(s)
- Level: First
- Dimensions: 18x13
Bedroom 2
- Features: Ceiling Fan(s), Walk-In Closet(s)
- Level: First
- Dimensions: 11x11
Primary bathroom
- Features: Ceiling Fan(s), Dual Sinks, En Suite Bathroom, Shower No Tub
- Level: First
- Dimensions: 12x8
Bathroom 2
- Features: Tub With Shower
- Level: First
- Dimensions: 9x5
Den
- Features: Built-In Shelving, Ceiling Fan(s)
- Level: First
- Dimensions: 13x12
Dining room
- Level: First
- Dimensions: 13x13
Kitchen
- Features: Breakfast Bar, Granite Counters, Pantry, Tall Countertops
- Level: First
- Dimensions: 17x13
Living room
- Features: Ceiling Fan(s)
- Level: First
- Dimensions: 20x14
Heating
- Central
Cooling
- Central Air
Appliances
- Included: Oven, Convection Oven, Cooktop, Dishwasher, Disposal, Dryer, Microwave, Range Hood, Refrigerator, Washer, Water Softener
- Laundry: Inside, Laundry Room
Features
- Ceiling Fan(s), Crown Molding, Eating Space In Kitchen, High Ceilings, Kitchen/Family Room Combo, Open Floorplan, Primary Bedroom Main Floor, Solid Wood Cabinets, Split Bedroom, Stone Counters, Thermostat, Walk-In Closet(s)
- Flooring: Tile
- Doors: French Doors, Sliding Doors
- Windows: Window Treatments
- Has fireplace: No
Interior area
- Total structure area: 2,469
- Total interior livable area: 1,616 sqft
Property
Parking
- Total spaces: 3
- Parking features: Driveway, Garage Door Opener
- Attached garage spaces: 3
- Has uncovered spaces: Yes
Features
- Levels: One
- Stories: 1
- Exterior features: Lighting
- Has private pool: Yes
- Pool features: Heated, In Ground, Screen Enclosure, Solar Heat
- Has spa: Yes
- Spa features: Heated, In Ground
- Has view: Yes
- View description: Water, Canal
- Has water view: Yes
- Water view: Water,Canal
- Waterfront features: Waterfront, Canal - Saltwater, Bay/Harbor Access, Saltwater Canal Access, Gulf/Ocean Access, Gulf/Ocean to Bay Access, Intracoastal Waterway Access, River Access, Lift, Lift - Covered, Riprap, Seawall
- Body of water: MANATEE RIVER
Lot
- Size: 8,973 Square Feet
Details
- Parcel number: 1097401150
- Zoning: RSF4.5/C
- Special conditions: None
Construction
Type & style
- Home type: SingleFamily
- Architectural style: Custom
- Property subtype: Single Family Residence
Materials
- Block, Stucco
- Foundation: Slab
- Roof: Shingle
Condition
- New construction: No
- Year built: 1995
Utilities & green energy
- Sewer: Public Sewer
- Water: Public
- Utilities for property: BB/HS Internet Available, Cable Available, Cable Connected, Electricity Available, Electricity Connected, Natural Gas Available, Natural Gas Connected, Public, Sewer Available, Sewer Connected, Solar, Street Lights, Underground Utilities, Water Available, Water Connected
Green energy
- Energy efficient items: Doors, Windows
Community & HOA
Community
- Features: Community Boat Ramp, Intracoastal Waterway, Water Access, Waterfront, Deed Restrictions, Park
- Pet fee: $0 monthly
- Subdivision: RIVER POINT/ RIVERDALE REV
HOA
- Has HOA: Yes
- HOA fee: $65 monthly
- HOA name: C&S Management / Salvatore Muno
- HOA phone: 941-758-9452
Location
- Region: Bradenton
Financial & listing details
- Price per square foot: $545/sqft
- Tax assessed value: $568,490
- Annual tax amount: $3,358
- Date on market: 1/7/2025
- Cumulative days on market: 15 days
- Listing terms: Cash,Conventional,FHA,VA Loan
- Ownership: Fee Simple
- Total actual rent: 0
- Electric utility on property: Yes
- Road surface type: Asphalt
Price history
| Date | Event | Price |
|---|---|---|
| 3/19/2025 | Sold | $880,000-2.2%$545/sqft |
Source:  Stellar MLS #A4634490 Report a problem Stellar MLS #A4634490 Report a problem | ||
| 1/23/2025 | Pending sale | $899,900$557/sqft |
Source: Stellar MLS #A4634490 Report a problem | ||
| 1/7/2025 | Listed for sale | $899,900+147.2%$557/sqft |
Source: Stellar MLS #A4634490 Report a problem | ||
| 11/12/2002 | Sold | $364,000+83.4%$225/sqft |
Source: Public Record Report a problem | ||
| 10/2/1995 | Sold | $198,500$123/sqft |
Source: Public Record Report a problem | ||
Public tax history
| Year | Property taxes | Tax assessment |
|---|---|---|
| 2025 | $3,503 +3% | $272,707 +2.9% |
| 2024 | $3,402 +1.3% | $265,021 +3% |
| 2023 | $3,359 +2.8% | $257,302 +3% |
| 2022 | $3,267 -0.1% | $249,808 +3% |
| 2021 | $3,271 +0.8% | $242,532 +1.4% |
| 2020 | $3,246 +1.4% | $239,183 +2.3% |
| 2019 | $3,200 | $233,805 +1.9% |
| 2018 | $3,200 +0.8% | $229,446 +2.1% |
| 2017 | $3,175 +6.1% | $224,727 +2.1% |
| 2016 | $2,992 | $220,105 +0.7% |
| 2015 | $2,992 | $218,575 +0.8% |
| 2014 | $2,992 +0.3% | $216,840 +1.5% |
| 2013 | $2,982 +298106% | $213,635 +1.7% |
| 2012 | $1 | $210,064 -8.3% |
| 2011 | $1 | $229,177 -10.7% |
| 2010 | -- | $256,758 -20% |
| 2009 | $5,331 -12% | $320,933 -16.4% |
| 2008 | $6,057 -12.4% | $383,756 -10.4% |
| 2007 | $6,914 -3.8% | $428,354 +3.7% |
| 2006 | $7,184 +24.3% | $413,232 +28.2% |
| 2005 | $5,779 +5.4% | $322,436 +6.9% |
| 2004 | $5,485 +103.3% | $301,752 +70.7% |
| 2002 | $2,698 +3.4% | $176,805 +1.6% |
| 2001 | $2,610 +1.4% | $174,021 +3% |
| 2000 | $2,573 | $168,952 |
Find assessor info on the county website
Neighborhood: 34208
Nearby homes
- $743,2004 bd3 ba2.9k sqft3911 4th Ave NE, Bradenton, FL 34208Off Market
- $521,3004 bd2 ba2.2k sqft317 39th St NE, Bradenton, FL 34208Off Market
- $981,3004 bd4 ba2.7k sqft3723 4th Ave NE, Bradenton, FL 34208Off Market
- $706,6004 bd2 ba2.1k sqft3915 4th Ave NE, Bradenton, FL 34208Off Market

- $499,0003 bd2 ba1.6k sqft3912 4th Ave NE, Bradenton, FL 34208Sold
- $443,0004 bd2 ba1.8k sqft318 39th St NE, Bradenton, FL 34208Sold
- $500-- bd-- ba-- sqft4001 5th Ave NE, Bradenton, FL 34208Off Market
- $457,8004 bd2 ba1.8k sqft313 39th St NE, Bradenton, FL 34208Off Market
Nearby schools
GreatSchools rating
- 3/10William H. Bashaw Elementary SchoolGrades: PK-5Distance: 3 mi
- 8/10Carlos E. Haile Middle SchoolGrades: 6-8Distance: 4.3 mi
- 4/10Braden River High SchoolGrades: 9-12Distance: 4.3 mi
Schools provided by the listing agent
- Elementary: William H. Bashaw Elementary
- Middle: Carlos E. Haile Middle
- High: Braden River High
Source: Stellar MLS. This data may not be complete. We recommend contacting the local school district to confirm school assignments for this home.
Get a cash offer in 3 minutes
Find out how much your home could sell for in as little as 3 minutes with a no-obligation cash offer.
Estimated market value
$837,900
Get a cash offer in 3 minutes
Find out how much your home could sell for in as little as 3 minutes with a no-obligation cash offer.
Estimated market value
$837,900
- Florida
- Manatee County
- Bradenton
- 34208
- 3907 4th Ave NE
Nearby cities
Nearby neighborhoods
Nearby zip codes
Other Bradenton Topics
