Skip main navigation
Under contract
  • Price cut: $30K (5/21)
    $350,000

    3907 91st Ave E, Parrish, FL 34219

    4beds
    2,530sqft
    : 
    Loading
    Get pre-qualified
    Single Family Residence
    Built in 2009
    7,897 Square Feet Lot
    $-- Zestimate®
    $138/sqft
    $107/mo HOA

    What's special

    Generously sized bedroomsStylish updates already completedWarm and inviting feelExpansive open-concept living space
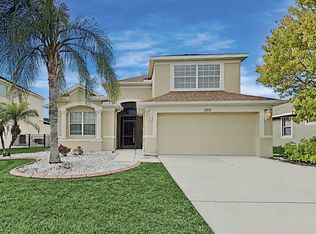
    Under contract-accepting backup offers. Welcome to this beautifully updated 4-bedroom, 2.5-bath home nestled in one of Parrish’s most desirable communities. Perfectly positioned just minutes from I-75, shopping, dining, and everyday conveniences, this location offers the ideal balance of accessibility and neighborhood charm. Step inside to an expansive open-concept living space designed for modern living. The spacious living room flows seamlessly into the heart of the home, creating the perfect setting for family gatherings, game nights, and effortless entertaining. Natural light fills the space, enhancing the home’s warm and inviting feel. Upstairs, generously sized bedrooms provide comfort and privacy for everyone, while thoughtful upgrades throughout the home make it truly move-in ready. With low HOA fees, a prime location, and stylish updates already completed, this home delivers exceptional value in today’s market. Homes in this community don’t last, schedule your private showing today and experience everything this Parrish gem has to offer.
    125 days
    |
    96
    |
    9
    |

    Zillow last checked:

    Listing updated:

    Listed by:

    Rachel Woodruff, PA 941-705-8686,

    HOUSE MATCH 941-213-7028

    Source: Stellar MLS,MLS#: A4684495MLS LogoOriginating MLS: Sarasota - Manatee

      Facts & features

      Interior

      Bedrooms & bathrooms
      • Bedrooms: 4
      • Bathrooms: 3
      • Full bathrooms: 2
      • 1/2 bathrooms: 1
      Primary bedroom
      • Features: Walk-In Closet(s)
      • Level: Second
      Bedroom 2
      • Features: Built-in Closet
      • Level: Second
      Bedroom 3
      • Features: Built-in Closet
      • Level: Second
      Family room
      • Level: First
      Kitchen
      • Level: First
      Living room
      • Level: First
      Office
      • Level: First
      Heating
      • Electric
      Cooling
      • Central Air
      Appliances
      • Included: Dishwasher, Dryer, Range, Range Hood, Refrigerator, Washer
      • Laundry: Laundry Room
      Features
      • Solid Surface Counters, Thermostat
      • Flooring: Ceramic Tile
      • Has fireplace: No
      Interior area
      • Total structure area: 3,098
      • Total interior livable area: 2,530 sqft
      Video & virtual tour

      Property

      Parking
      • Total spaces: 2
      • Parking features: Garage - Attached
      • Attached garage spaces: 2
      Features
      • Levels: Two
      • Stories: 2
      • Exterior features: Irrigation System, Sidewalk
      • Has view: Yes
      • View description: Park/Greenbelt
      Lot
      • Size: 7,897 Square Feet
      • Features: Greenbelt, Landscaped, Sidewalk
      Details
      • Parcel number: 741016009
      • Zoning: PDR
      • Special conditions: None

      Construction

      Type & style
      • Home type: SingleFamily
      • Property subtype: Single Family Residence
      Materials
      • Block
      • Foundation: Slab
      • Roof: Shingle
      Condition
      • New construction: No
      • Year built: 2009

      Utilities & green energy

      • Sewer: Public Sewer
      • Water: Public
      • Utilities for property: Cable Connected, Electricity Connected, Sewer Connected, Water Connected

      Community & HOA

      Community
      • Features: Deed Restrictions, Gated Community - No Guard, Golf Carts OK, Playground
      • Pet fee: $0 monthly
      • Subdivision: CREEKSIDE PRESERVE
      HOA
      • Has HOA: Yes
      • HOA fee: $107 monthly
      • HOA name: Ayres Management
      • HOA phone: 941-326-2777
      Location
      • Region: Parrish

      Financial & listing details

      • Price per square foot: $138/sqft
      • Tax assessed value: $396,647
      • Annual tax amount: $5,742
      • Date on market: 3/11/2026
      • Cumulative days on market: 93 days
      • Listing terms: Cash,Conventional,FHA,VA Loan
      • Ownership: Fee Simple
      • Total actual rent: 0
      • Electric utility on property: Yes
      • Road surface type: Concrete

        Estimated market value

        Not available

        Estimated sales range

        Not available

        Not available

        Price history

        DateEventPrice
        7/8/2026Contingent$350,000$138/sqft
        Source: Stellar MLS #A4684495 Report a problem
        6/5/2026Pending sale$350,000$138/sqft
        Source: Stellar MLS #A4684495 Report a problem
        5/21/2026Price change$350,000-7.9%$138/sqft
        Source: Stellar MLS #A4684495 Report a problem
        3/11/2026Listed for sale$380,000+77.7%$150/sqft
        Source: Stellar MLS #A4684495 Report a problem
        3/3/2010Sold$213,900$85/sqft
        Source: Public Record Report a problem

        Public tax history

        YearProperty taxesTax assessment
        2025$5,742 +3.5%$396,647
        2024$5,550 -11.5%$396,647 -10%
        2023$6,268 +179.7%$440,577 +138.5%
        2022$2,241 +0.4%$184,744 +3%
        2021$2,232 +1.3%$179,363 +1.4%
        2020$2,204 +1.9%$176,887 +2.3%
        2019$2,164 $172,910 +1.9%
        2018$2,164 +1.2%$169,686 +2.1%
        2017$2,138 +7.8%$166,196 +2.1%
        2016$1,983 $162,778 +0.7%
        2015$1,983 $161,646 +0.8%
        2014$1,983 +0.5%$160,363 +1.5%
        2013$1,973 +197239%$157,993 +1.7%
        2012$1 $155,352 -5.9%
        2011$1 $165,138 -2.7%
        2010-- $169,681 +666.1%
        2009$350 -22.5%$22,150 -26.2%
        2008$452 -6.5%$30,000 -4.8%
        2007$483 +191.4%$31,500 +215%
        2006$166 $10,000
        Find assessor info on the county website

        Monthly payment

        Est. payment

        Payment breakdown

        Explore the cost of this home by adjusting the details. Changes won't be saved.
        All calculations are estimates and provided by Zillow, Inc. for informational purposes only. Actual amounts may vary.
        HOA fees may include property taxes on listings classified as Co-Ops. Contact the listing agent and/or owner for fee details.
        Mortgage interest rates are dependent on a number of factors, including credit score, down payment, and repayment length. Interest rate data provided by Zillow Group Marketplace, Inc. as of 1/1/1970 from various mortgage lenders with which we have lead or other similar arrangements; the Estimated Payment is an average of those rates.
        See how much you could borrow to make a competitive offer.

        Climate risks

        Neighborhood: 34219

        Getting around

        18 / 100
        Car-Dependent
        42 / 100
        Somewhat Bikeable

        Nearby schools

        GreatSchools rating
        Schools provided by the listing agent
        • High: Parrish Community High

        Source: Stellar MLS. This data may not be complete. We recommend contacting the local school district to confirm school assignments for this home.

        A local agent can set up tours, give advice and negotiate with sellers.

        Browse local experts

        Similar homes