PRICE REFRESH...BRING YOUR OFFERS!! This single family home w/a pond view is located in the MAINTENANCE FREE, gated community of Mira Lago, in Sarasota, FL! NO FLOOD INSURANCE REQUIRED. 2 bedroom, 2 bath with a den that easily can be converted to a 3rd bedroom, and a two car attached garage offers 1,894 sq ft. of "SPACIOUS living space! Generous size kitchen with corian countertops, stainless steel appliances, closet pantry, ample cabinet storage, plenty of counter space, and eat-in area! Primary suite features french doors out to the Florida room, a walk-in closet plus a reach-in-closet, and en-suite bathroom with tub, dual-sinks, private water closet, and walk-in tile shower. HURRICANE IMPACT SLIDERS & WINDOWS;AC 2025; Water Heater 2023; Exterior Paint 2025; Whole House Re-Plumbed; TILE ROOF; Custom Closet Shelving: Rain gutters around entire home; and an additional front patio are some of the features in this home! Sit back, relax, and enjoy the Florida sunshine & tranquility overlooking the pond from your Florida room or outside on the patio. Only a few minutes to the "Powdery Sands of Siesta Key Beach...As one of Trip Advisor's Top 10 Beach & Sun Destinations! Live the Florida lifestyle & make this your home! OWN A PIECE OF PARADISE!
Sold for $446,000
$446,000
3907 Alamanda Dr, Sarasota, FL 34238
2beds
1,894sqft
Single Family Residence
Built in 1996
6,316 Square Feet Lot
$444,500 Zestimate®
$235/sqft
$2,227 Estimated rent
Home value
$444,500
$409,000 - $485,000
$2,227/mo
Zestimate® history
Owner options
List your home for rent
$2,227/mo
Rent Zestimate®
Find your next renter with Zillow Rental Manager. Plus, with online applications, you can quickly screen prospective tenants – for free.
$2,227/mo
Rent Zestimate®
Refinance and save
$3,344/mo
Est. payment
Refinancing to a lower rate could help reduce your monthly payments and save thousands over the life of the loan.
$3,344/mo
Est. payment
Explore your selling options
Work with a Zillow partner agent
Leverage their expertise and Zillow's premium Showcase listings to get your home seen by more buyers.
Get startedList with your own agent
Get your home in front of millions of buyers by listing it on Zillow.
Learn how to do itSell it yourself
Take full control of how buyers see your home on Zillow by listing For Sale by Owner (FSBO).
List your homeWhat's special
Pond viewCorian countertopsCustom closet shelvingSpacious living spaceAdditional front patioEat-in areaTile roof
Zillow last checked:
Listing updated:
Listed by:
Kristy Heitl 941-539-2458,
EXIT KING REALTY 941-497-6060
Bought with:
Robert Ruiz, 3011084
WILLIAM RAVEIS REAL ESTATE
Source: Stellar MLS,MLS#: N6142651 Originating MLS: Venice
Originating MLS: Venice
Facts & features
Interior
Bedrooms & bathrooms
- Bedrooms: 2
- Bathrooms: 2
- Full bathrooms: 2
Rooms
- Room types: Den/Library/Office, Florida Room, Utility Room
Primary bedroom
- Features: Ceiling Fan(s), En Suite Bathroom, Walk-In Closet(s)
- Level: First
- Area: 272 Square Feet
- Dimensions: 17x16
Bedroom 2
- Features: Ceiling Fan(s), Built-in Closet
- Level: First
- Area: 192 Square Feet
- Dimensions: 16x12
Primary bathroom
- Features: Dual Sinks, Granite Counters, Makeup/Vanity Space, Shower No Tub, Tub with Separate Shower Stall
- Level: First
- Area: 153 Square Feet
- Dimensions: 9x17
Den
- Features: Ceiling Fan(s)
- Level: First
- Area: 187 Square Feet
- Dimensions: 11x17
Dinette
- Features: Ceiling Fan(s)
- Level: First
- Area: 90 Square Feet
- Dimensions: 9x10
Dining room
- Level: First
- Area: 105 Square Feet
- Dimensions: 7x15
Florida room
- Features: Ceiling Fan(s)
- Level: First
- Area: 144 Square Feet
- Dimensions: 12x12
Great room
- Features: Built-In Shelving, Ceiling Fan(s)
- Level: First
- Area: 288 Square Feet
- Dimensions: 18x16
Kitchen
- Features: Ceiling Fan(s), Pantry
- Level: First
- Area: 144 Square Feet
- Dimensions: 12x12
Heating
- Central, Electric
Cooling
- Central Air
Appliances
- Included: Convection Oven, Dishwasher, Dryer, Electric Water Heater, Microwave, Range, Refrigerator, Washer
- Laundry: Inside, Laundry Room
Features
- Ceiling Fan(s), Eating Space In Kitchen, High Ceilings, Living Room/Dining Room Combo, Open Floorplan, Stone Counters, Walk-In Closet(s)
- Flooring: Tile, Hardwood
- Doors: Sliding Doors
- Windows: Blinds, Window Treatments
- Has fireplace: No
Interior area
- Total structure area: 2,632
- Total interior livable area: 1,894 sqft
Property
Parking
- Total spaces: 2
- Parking features: Driveway, Garage Door Opener, On Street
- Attached garage spaces: 2
- Has uncovered spaces: Yes
- Details: Garage Dimensions: 22x22
Features
- Levels: One
- Stories: 1
- Patio & porch: Patio
- Exterior features: Irrigation System, Lighting, Private Mailbox, Rain Gutters, Sidewalk
- Has view: Yes
- View description: Water, Lake, Pond
- Has water view: Yes
- Water view: Water,Lake,Pond
Lot
- Size: 6,316 Square Feet
- Features: In County, Landscaped, Near Golf Course, Near Public Transit, Sidewalk
- Residential vegetation: Mature Landscaping, Trees/Landscaped
Details
- Parcel number: 0113040016
- Zoning: RMF1
- Special conditions: None
Construction
Type & style
- Home type: SingleFamily
- Property subtype: Single Family Residence
Materials
- Block, Stucco
- Foundation: Block, Slab
- Roof: Tile
Condition
- New construction: No
- Year built: 1996
Utilities & green energy
- Sewer: Public Sewer
- Water: Canal/Lake For Irrigation, Public
- Utilities for property: Cable Connected, Electricity Connected, Public, Sewer Connected, Water Connected
Community & HOA
Community
- Features: Clubhouse, Deed Restrictions, Gated Community - No Guard, Golf Carts OK, Pool, Sidewalks
- Security: Gated Community
- Pet fee: $0 monthly
- Subdivision: MIRA LAGO AT PALMER RANCH PH 3
HOA
- Has HOA: Yes
- Services included: Cable TV, Common Area Taxes, Community Pool, Reserve Fund, Maintenance Structure, Maintenance Grounds, Pest Control, Pool Maintenance, Private Road, Security
- HOA fee: $430 monthly
- HOA name: C & S Community MGMT/Jennifer Johnson
Location
- Region: Sarasota
Financial & listing details
- Price per square foot: $235/sqft
- Tax assessed value: $399,100
- Annual tax amount: $3,109
- Date on market: 1/28/2026
- Cumulative days on market: 89 days
- Listing terms: Cash,Conventional,FHA,VA Loan
- Ownership: Fee Simple
- Total actual rent: 0
- Electric utility on property: Yes
- Road surface type: Paved, Asphalt
Price history
| Date | Event | Price |
|---|---|---|
| 5/28/2026 | Sold | $446,000+0.2%$235/sqft |
Source:  Stellar MLS #N6142651 Report a problem Stellar MLS #N6142651 Report a problem | ||
| 4/27/2026 | Pending sale | $445,000$235/sqft |
Source: Stellar MLS #N6142651 Report a problem | ||
| 4/25/2026 | Price change | $445,000-6.3%$235/sqft |
Source: Stellar MLS #N6142651 Report a problem | ||
| 4/14/2026 | Price change | $475,000-4.6%$251/sqft |
Source: Stellar MLS #N6142651 Report a problem | ||
| 3/26/2026 | Price change | $498,000-3.3%$263/sqft |
Source: Stellar MLS #N6142651 Report a problem | ||
| 2/19/2026 | Price change | $515,000-3.7%$272/sqft |
Source: Stellar MLS #N6142651 Report a problem | ||
| 1/29/2026 | Listed for sale | $535,000+178.6%$282/sqft |
Source: EXIT Realty broker feed #N6142651 Report a problem | ||
| 6/26/1997 | Sold | $192,000+3.4%$101/sqft |
Source: Public Record Report a problem | ||
| 10/16/1996 | Sold | $185,600$98/sqft |
Source: Public Record Report a problem | ||
Public tax history
| Year | Property taxes | Tax assessment |
|---|---|---|
| 2025 | $3,109 +4.4% | $249,595 +2.9% |
| 2024 | $2,978 +4.7% | $242,561 +3% |
| 2023 | $2,844 +3.8% | $235,496 +3% |
| 2022 | $2,740 +1.2% | $228,637 +3% |
| 2021 | $2,707 +0.1% | $221,978 +1.4% |
| 2020 | $2,705 +4% | $218,913 +2.3% |
| 2019 | $2,600 | $213,991 +1.9% |
| 2018 | $2,600 +2.8% | $210,001 +2.1% |
| 2017 | $2,529 +4.7% | $205,682 -18.6% |
| 2016 | $2,416 | $252,800 +11.1% |
| 2015 | $2,416 +0.4% | $227,500 +22.4% |
| 2014 | $2,405 +0.2% | $185,806 |
| 2013 | $2,401 +2% | $185,806 +1.7% |
| 2012 | $2,353 +3.7% | $182,700 +2.4% |
| 2011 | $2,269 -9.2% | $178,400 -6.5% |
| 2010 | $2,499 -4.9% | $190,900 -8.1% |
| 2009 | $2,628 | $207,700 -2.8% |
| 2008 | $2,628 -2.8% | $213,752 +3% |
| 2007 | $2,703 | $207,526 +2.5% |
| 2006 | -- | $202,464 +3% |
| 2005 | -- | $196,567 +3% |
| 2004 | $2,813 -0.9% | $190,842 +1.9% |
| 2003 | $2,840 +1.5% | $187,284 +2.4% |
| 2002 | $2,798 +7.4% | $182,895 +1.6% |
| 2001 | $2,604 +2.3% | $180,015 +3% |
| 2000 | $2,545 | $174,772 |
Find assessor info on the county website
Neighborhood: Palmer Ranch
Nearby homes
- $475,1003 bd2 ba1.8k sqft3913 Alamanda Dr, Sarasota, FL 34238Off Market

- $552,3002 bd2 ba1.8k sqft3901 Alamanda Dr, Sarasota, FL 34238Off Market
- $499,0003 bd2 ba1.8k sqft3895 Alamanda Dr, Sarasota, FL 34238Off Market
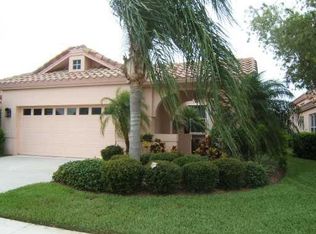
- $475,3002 bd2 ba1.9k sqft3889 Alamanda Dr, Sarasota, FL 34238Off Market

- $388,7002 bd2 ba1.6k sqft3948 Alamanda Dr, Sarasota, FL 34238Off Market
- $400,0002 bd2 ba1.5k sqft3954 Alamanda Dr, Sarasota, FL 34238Sold
- $453,4002 bd2 ba1.9k sqft3942 Alamanda Dr, Sarasota, FL 34238Off Market
- $383,6002 bd2 ba1.7k sqft3936 Alamanda Dr, Sarasota, FL 34238Off Market
Nearby schools
GreatSchools rating
- 5/10Gulf Gate Elementary SchoolGrades: PK-5Distance: 0.9 mi
- 9/10Sarasota Middle SchoolGrades: 6-8Distance: 2.1 mi
- 7/10Riverview High SchoolGrades: PK,9-12Distance: 2.5 mi
Get a cash offer in 3 minutes
Find out how much your home could sell for in as little as 3 minutes with a no-obligation cash offer.
Estimated market value
$444,500
Get a cash offer in 3 minutes
Find out how much your home could sell for in as little as 3 minutes with a no-obligation cash offer.
Estimated market value
$444,500
- Florida
- Sarasota County
- Sarasota
- 34238
- Palmer Ranch
- 3907 Alamanda Dr
Nearby cities
Nearby neighborhoods
Nearby zip codes
Other Sarasota Topics
