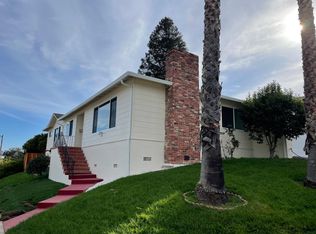
Bask in the enchanting hills of San Mateo! A stylish flair of California living that captures charm, convenience and function. This pristine single level home offers striking curb appeal, gleaming hardwood floors, an abundance of natural light and an aura of open space. Fashionable kitchen, highlighted with a large central island, custom tiles and cabinetry, stainless steel appliances, overhead pendants, and chic quartz countertops. Adjacent dining area enveloped with windows that capture majestic views of the north peninsula, San Francisco and east bay. Living/entertainment defined by the floor to ceiling stacked stone fireplace and grand picture window.A An open, yet warm, center for conversation and pleasure. Central hall leading to spacious bedrooms, remodeled baths and private primary en suite. Attached two car garage with level 2 charger, laundry, additional storage and utility sink. Beautifully landscaped yard, easily accessible, perfect for relaxation and play. Multiple skylights, stylish colors, impressive upgrades and finishes throughout. New electrical, recessed lighting, home security, Cat5e ethernet, coaxial cable and fiber-ready. Located between San Francisco and the Silicon Valley, this property is ideally situated for near schools, shops, and transportation.
Sold for $2,050,000
Street View
$2,050,000
3907 Alameda De Las Pulgas, San Mateo, CA 94403
3beds
1,511sqft
Single Family Residence, Residential
Built in 1955
5,035 Square Feet Lot
$2,075,000 Zestimate®
$1,357/sqft
$6,604 Estimated rent
Home value
$2,075,000
$1.95M - $2.20M
$6,604/mo
Zestimate® history
Owner options
List your home for rent
$6,604/mo
Rent Zestimate®
Find your next renter with Zillow Rental Manager. Plus, with online applications, you can quickly screen prospective tenants – for free.
$6,604/mo
Rent Zestimate®
Refinance and save
$12,924/mo
Est. payment
Refinancing to a lower rate could help reduce your monthly payments and save thousands over the life of the loan.
$12,924/mo
Est. payment
Explore your selling options
Work with a Zillow partner agent
Leverage their expertise and Zillow's premium Showcase listings to get your home seen by more buyers.
Get startedList with your own agent
Get your home in front of millions of buyers by listing it on Zillow.
Learn how to do itSell it yourself
Take full control of how buyers see your home on Zillow by listing For Sale by Owner (FSBO).
List your homeWhat's special
Additional storageStylish colorsOverhead pendantsNear schoolsPrivate primary en suiteMultiple skylightsGrand picture window
Zillow last checked:
Listing updated:
Listed by:
Mike Bohnert 01325031 650-504-2378,
Coldwell Banker Realty 650-558-4200
Bought with:
, 02002759
Compass
Source: MLSListings Inc,MLS#: ML81950650
Facts & features
Interior
Bedrooms & bathrooms
- Bedrooms: 3
- Bathrooms: 2
- Full bathrooms: 2
Rooms
- Room types: Great Room
Bedroom
- Features: GroundFloorBedroom, PrimarySuiteRetreat, PrimaryBedroomonGroundFloor, BedroomonGroundFloor2plus
Bathroom
- Features: PrimaryStallShowers, ShowerandTub, ShoweroverTub1, SolidSurface, StallShower, Tile, UpdatedBaths, FullonGroundFloor
Dining room
- Features: BreakfastBar, DiningArea, DiningBar, EatinKitchen
Family room
- Features: KitchenFamilyRoomCombo
Kitchen
- Features: ExhaustFan, Hookups_IceMaker, Island, Pantry, Skylights
Heating
- Central Forced Air Gas
Cooling
- None
Appliances
- Included: Dishwasher, Exhaust Fan, Disposal, Range Hood, Ice Maker, Gas Oven/Range, Refrigerator, Trash Compactor, Washer/Dryer
- Laundry: In Garage
Features
- One Or More Skylights
- Flooring: Hardwood, Tile
- Doors: Other
- Number of fireplaces: 1
- Fireplace features: Wood Burning
Interior area
- Total structure area: 1,511
- Total interior livable area: 1,511 sqft
Property
Parking
- Total spaces: 2
- Parking features: Attached, Electric Vehicle Charging Station(s), Garage Door Opener
- Attached garage spaces: 2
Accessibility
- Accessibility features: Other
Features
- Stories: 1
- Patio & porch: Balcony/Patio
- Exterior features: Back Yard, Fenced, Drought Tolerant Plants
- Fencing: Wood
- Has view: Yes
- View description: Bay, City Lights, Garden/Greenbelt, Mountain(s)
- Has water view: Yes
- Water view: Bay
Lot
- Size: 5,035 Square Feet
Details
- Parcel number: 042101210
- Zoning: R10006
- Special conditions: Standard
Construction
Type & style
- Home type: SingleFamily
- Architectural style: Contemporary
- Property subtype: Single Family Residence, Residential
Materials
- Foundation: Concrete Perimeter and Slab
- Roof: Composition
Condition
- New construction: No
- Year built: 1955
Utilities & green energy
- Gas: PublicUtilities
- Water: Public
- Utilities for property: Public Utilities, Water Public
Community & HOA
Location
- Region: San Mateo
Financial & listing details
- Price per square foot: $1,357/sqft
- Tax assessed value: $2,091,000
- Annual tax amount: $25,272
- Date on market: 1/5/2024
- Listing agreement: ExclusiveRightToSell
Price history
| Date | Event | Price |
|---|---|---|
| 2/2/2024 | Sold | $2,050,000+14%$1,357/sqft |
Source:  MLSListings Inc #ML81950650 Report a problem MLSListings Inc #ML81950650 Report a problem | ||
| 1/12/2024 | Pending sale | $1,798,000$1,190/sqft |
Source: MLSListings Inc #ML81950650 Report a problem | ||
| 1/5/2024 | Listed for sale | $1,798,000+0.2%$1,190/sqft |
Source: MLSListings Inc #ML81950650 Report a problem | ||
| 11/13/2023 | Sold | $1,795,000+79.3%$1,188/sqft |
Source: Public Record Report a problem | ||
| 4/11/2014 | Sold | $1,001,000+0.2%$662/sqft |
Source: Public Record Report a problem | ||
| 3/22/2014 | Listed for sale | $998,888$661/sqft |
Source: Keller Williams Realty Report a problem | ||
Public tax history
| Year | Property taxes | Tax assessment |
|---|---|---|
| 2025 | $25,272 +16.3% | $2,091,000 +16.5% |
| 2024 | $21,734 +44.1% | $1,795,000 +52.2% |
| 2023 | $15,081 +1.3% | $1,179,432 +2% |
| 2022 | $14,883 +1.8% | $1,156,306 +2% |
| 2021 | $14,619 +3.8% | $1,133,634 +1% |
| 2020 | $14,091 +4.2% | $1,122,010 +2% |
| 2019 | $13,525 +5% | $1,100,010 +2% |
| 2018 | $12,884 +2.2% | $1,078,442 +2% |
| 2017 | $12,610 +1.8% | $1,057,298 +2% |
| 2016 | $12,388 +353.8% | $1,036,568 +1.5% |
| 2015 | $2,730 | $1,020,998 +398.8% |
| 2014 | $2,730 | $204,679 +0.5% |
| 2013 | -- | $203,755 +2% |
| 2012 | -- | $199,761 |
| 2011 | -- | $199,761 +2.8% |
| 2010 | -- | $194,383 -0.2% |
| 2009 | -- | $194,846 +2% |
| 2008 | -- | $191,027 +2% |
| 2007 | -- | $187,283 +2% |
| 2006 | -- | $183,612 |
| 2005 | -- | $183,612 +4% |
| 2004 | -- | $176,483 +1.9% |
| 2003 | -- | $173,250 +2% |
| 2002 | -- | $169,854 +2% |
| 2001 | -- | $166,524 +2% |
| 2000 | -- | $163,260 |
Find assessor info on the county website
Neighborhood: Southeast Hillsdale
Nearby homes
- $2,007,1003 bd2 ba1.5k sqft433 W 39th Ave, San Mateo, CA 94403Off Market
- $2,007,9003 bd2 ba1.5k sqft426 Dolores Ct, San Mateo, CA 94403Off Market
- $1,618,0003 bd2 ba1.4k sqft420 Dolores Ct, San Mateo, CA 94403Off Market
- $2,063,8003 bd2 ba1.5k sqft429 W 39th Ave, San Mateo, CA 94403Off Market
- $2,168,7003 bd2 ba1.7k sqft412 Dolores Ct, San Mateo, CA 94403Off Market
- $2,816,4004 bd3 ba2.4k sqft425 W 39th Ave, San Mateo, CA 94403Off Market
- $1,880,6003 bd2 ba1.4k sqft427 Dolores Ct, San Mateo, CA 94403Off Market
- $1,736,4002 bd1 ba1.1k sqft430 W 39th Ave, San Mateo, CA 94403Off Market
Nearby schools
GreatSchools rating
- 3/10Laurel Elementary SchoolGrades: K-5Distance: 0.3 mi
- 4/10Abbott Middle SchoolGrades: 6-8Distance: 0.3 mi
- 9/10Hillsdale High SchoolGrades: 9-12Distance: 0.6 mi
Schools provided by the listing agent
- Elementary: LaurelElementary_1
- Middle: AbbottMiddle
- High: HillsdaleHigh
- District: SanMateoFosterCityElementary
Source: MLSListings Inc. This data may not be complete. We recommend contacting the local school district to confirm school assignments for this home.
Get a cash offer in 3 minutes
Find out how much your home could sell for in as little as 3 minutes with a no-obligation cash offer.
Estimated market value
$2,075,000
Get a cash offer in 3 minutes
Find out how much your home could sell for in as little as 3 minutes with a no-obligation cash offer.
Estimated market value
$2,075,000
- California
- San Mateo County
- San Mateo
- 94403
- Southeast Hillsdale
- 3907 Alameda De Las Pulgas
Nearby cities
Nearby neighborhoods
Nearby zip codes
Other San Mateo Topics
