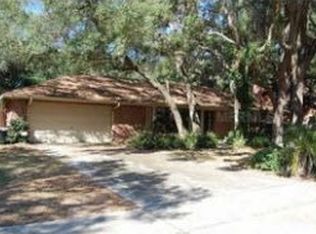
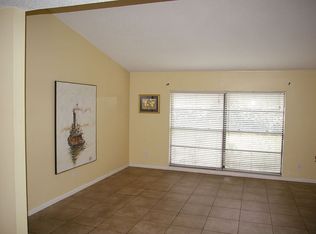
The home just underwent an extensive renovation and has a brand new roof, new central AC, new luxury vinyl plank flooring throughout, and is newly painted inside and out! It also includes new ceiling fans, a new kitchen stove, new door hardware, new 2-inch blinds throughout, as well as brand new electric outlets and light switches. The house features a large fully fenced backyard, an extended screened back porch and has a 8x12 foot utility shed on the side of the house. The back wall to the property is concrete block. As you enter the home you will see tile floors in the entryway, and the combination living room-formal dining room with built in book shelves to your right. To your left is a hall bath with tub-shower that the two adjacent bedrooms share. Both of these bedrooms have extra-wide reach in closets As you return to the hallway the great room with vaulted ceilings is on your left and showcases a large brick fireplace with wood mantle, a new 60 inch ceiling fan, and has an open view to the kitchen. The great room also has built-in bookshelves, sliding glass doors leading to the the screened back porch as well as access to the double-primary bedroom which features an en-suite bathroom with a tub-shower, a walk-in closet and ceiling fan. The en-suite bathroom also provides access to the screened porch. The dine-in kitchen has tiled floors, soft close solid wood cabinets, stainless steel appliances throughout and granite countertops including bar stool seating on the great room side. There is lots of cabinet storage and the convection stove is brand new. The large primary bedroom has a ceiling fan, a walk-in closet, and en-suite bathroom that has double sinks, a deep garden tub and separate built-in shower. All bathrooms have newer granite countertops and cabinets. The 2-car garage has a garage door opener and features newly painted walls and a new epoxy floor and a newer hot water heater. The home also features an underground sprinkler system. The house is located in an excellent school district including Cimino Elementary, Burns Middle School, and Bloomingdale High School. The neighborhood has a large recreation area with tennis and racquetball courts, as well as a ball field. Act fast before this gem of a home gets away!
Sold for $435,000
Zillow last checked:
Listing updated:
Bought with:
Adriana DeAndrea, 3565633
BALMASEDA & ASSOCIATES INC
Source: Stellar MLS,MLS#: TB8375247 Originating MLS: Suncoast Tampa
Originating MLS: Suncoast Tampa
Price history
| Date | Event | Price |
|---|---|---|
| 9/17/2025 | Sold | $435,000$202/sqft |
Source:  Stellar MLS #TB8375247 Report a problem Stellar MLS #TB8375247 Report a problem | ||
| 8/13/2025 | Pending sale | $435,000$202/sqft |
Source: Stellar MLS #TB8375247 Report a problem | ||
| 7/17/2025 | Price change | $435,000-3.1%$202/sqft |
Source: Stellar MLS #TB8375247 Report a problem | ||
| 6/27/2025 | Price change | $449,000-2.2%$209/sqft |
Source: Stellar MLS #TB8375247 Report a problem | ||
| 5/9/2025 | Price change | $459,000-6.1%$213/sqft |
Source: Stellar MLS #TB8375247 Report a problem | ||
| 5/5/2025 | Price change | $489,000-2%$227/sqft |
Source: Stellar MLS #TB8375247 Report a problem | ||
| 4/17/2025 | Listed for sale | $499,000+129.4%$232/sqft |
Source: Stellar MLS #TB8375247 Report a problem | ||
| 6/17/2010 | Listing removed | $217,499$101/sqft |
Source: Keller Williams Tampa Central Report a problem | ||
| 10/2/2009 | Listed for sale | $217,499-3.3%$101/sqft |
Source: Keller Williams-Hicks Group #T2310435 Report a problem | ||
| 8/29/2009 | Listing removed | $224,900$105/sqft |
Source: Keller Williams-Downtown #T2312678 Report a problem | ||
| 7/17/2009 | Price change | $224,900+0%$105/sqft |
Source: Keller Williams-Downtown #T2312678 Report a problem | ||
| 5/15/2009 | Price change | $224,800-0.1%$105/sqft |
Source: TNC Report a problem | ||
| 2/14/2009 | Price change | $224,999-4.3%$105/sqft |
Source: Number1Expert #T2312678 Report a problem | ||
| 1/16/2009 | Listed for sale | $235,000+15619.1%$109/sqft |
Source: Number1Expert #T2312678 Report a problem | ||
| 11/15/2008 | Listing removed | $1,495$1/sqft |
Source: Homes & Land #T2312678 Report a problem | ||
| 7/19/2008 | Price change | $1,495-99.5%$1/sqft |
Source: Homes & Land #T2312678 Report a problem | ||
| 5/15/2008 | Price change | $288,900-1.2%$134/sqft |
Source: Keller Williams Realty #T2310435 Report a problem | ||
| 5/6/2008 | Listed for sale | $292,500+134%$136/sqft |
Source: Keller Williams Realty #T2310435 Report a problem | ||
| 9/16/1999 | Sold | $125,000$58/sqft |
Source: Public Record Report a problem | ||
Get a cash offer in 3 minutes
Find out how much your home could sell for in as little as 3 minutes with a no-obligation cash offer.
Estimated market value
$427,400
