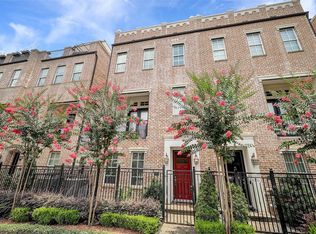
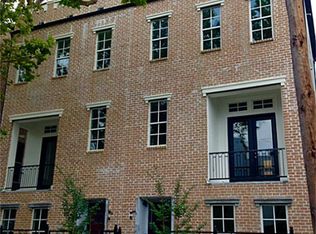
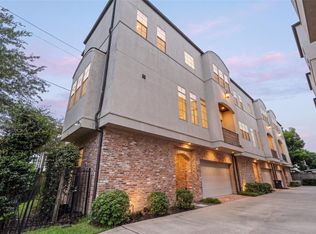
PRICE REDUCTION! Gated community - NO HOA! Check the VIDEO attached. Exceptional location in the heart of Midtown - This hidden gem offers space, style, & convenience - 4 bedrooms, 4.5 baths, expansive living areas, and a rooftop deck with DT views. NO CARPET. The kitchen is equipped with BOSCH appliances, gas cooktop, walk-in pantry, & breakfast bar, all overlooking the spacious dining & living areas for seamless entertaining. A private balcony off the living room provides charming views of the tree-lined street below. The generously sized primary suite occupies the third floor and features double vanity, a separate tub and shower, and oversized walk-in closet. Spacious secondary bedrooms offer ample closet space, with a guest suite on the first floor, additional bedrooms on the third floor, and a fourth-floor bedroom adjacent to the game room and rooftop terrace. Enjoy city living at its finest...minutes from Downtown, Museum District, Montrose, the Medical Center, & The Ion.
For sale
Price cut: $10K (9/12)
$599,000
3907 Austin St, Houston, TX 77004
4beds
3,099sqft
Townhouse
Built in 2014
1,633 Square Feet Lot
$579,600 Zestimate®
$193/sqft
$-- HOA
What's special
- 20 days
- 219
- 28
Likely to sell faster than
Zillow last checked:
Listing updated:
Listed by:
Charlie Bingham TREC #0779490 346-646-8823,
Nan & Company Properties - Corporate Office (Heights)
Source: HAR,MLS#: 25214500
Facts & features
Interior
Bedrooms & bathrooms
- Bedrooms: 4
- Bathrooms: 5
- Full bathrooms: 4
- 1/2 bathrooms: 1
Primary bedroom
- Level: Third
- Area: 285
- Dimensions: 19 x 15
Bedroom
- Level: First
- Area: 165
- Dimensions: 15 x 11
Bedroom
- Level: Third
- Area: 99
- Dimensions: 11 x 9
Bedroom
- Level: Fourth
- Area: 120
- Dimensions: 12 x 10
Dining room
- Level: Second
- Area: 150
- Dimensions: 15 x 10
Game room
- Level: Fourth
- Area: 288
- Dimensions: 18 x 16
Kitchen
- Level: Second
- Area: 165
- Dimensions: 15 x 11
Living room
- Level: Second
- Area: 288
- Dimensions: 18 x 16
Heating
- Natural Gas
Cooling
- Electric
Appliances
- Included: ENERGY STAR Qualified Appliances, Disposal, Refrigerator, Electric Oven, Microwave, Gas Range, Dryer, Washer, Dishwasher
- Laundry: Inside
Features
- Balcony, 1 Bedroom Down - Not Primary BR, Primary Bed - 3rd Floor, Sitting Area, Walk-In Closet(s)
- Flooring: Wood
Interior area
- Total structure area: 3,099
- Total interior livable area: 3,099 sqft
Video & virtual tour
Property
Parking
- Total spaces: 2
- Parking features: Attached, Auto Garage Door Opener, Secured
- Attached garage spaces: 2
Features
- Levels: All Levels
- Stories: 4
- Patio & porch: Deck
- Exterior features: Front Yard
- Has spa: Yes
- Has view: Yes
- View description: North
Lot
- Size: 1,633 Square Feet
- Features: Cul-De-Sac
Details
- Parcel number: 1350580010005
Construction
Type & style
- Home type: Townhouse
- Architectural style: Traditional
- Property subtype: Townhouse
Materials
- Brick, Stucco
- Foundation: Slab
- Roof: Composition
Condition
- New construction: No
- Year built: 2014
Utilities & green energy
- Sewer: Public Sewer
- Water: Public
Green energy
- Energy efficient items: Thermostat, Lighting, HVAC, HVAC>13 SEER
Community & HOA
Community
- Subdivision: Austin Isabella Court
HOA
- Amenities included: Controlled Access
Location
- Region: Houston
Financial & listing details
- Price per square foot: $193/sqft
- Tax assessed value: $585,962
- Annual tax amount: $13,145
- Date on market: 9/12/2026
- Listing terms: Cash,Conventional,FHA,Investor,VA Loan
- Road surface type: Asphalt
Estimated market value
$579,600
$551,000 - $609,000
$4,200/mo
Price history
| Date | Event | Price |
|---|---|---|
| 9/12/2026 | Price change | $599,000-1.6%$193/sqft |
Source:  HAR #25214500 Report a problem HAR #25214500 Report a problem | ||
| 7/20/2026 | Listed for rent | $4,250-3.4%$1/sqft |
Source:  HAR #26726625 Report a problem HAR #26726625 Report a problem | ||
| 7/17/2026 | Price change | $609,000-1.7%$197/sqft |
Source: HAR #60209415 Report a problem | ||
| 6/12/2026 | Price change | $619,750-0.8%$200/sqft |
Source: HAR #60209415 Report a problem | ||
| 5/22/2026 | Listed for sale | $625,000$202/sqft |
Source: HAR #60209415 Report a problem | ||
| 4/5/2025 | Listing removed | $4,400$1/sqft |
Source: HAR #24428481 Report a problem | ||
| 2/25/2025 | Listed for rent | $4,400+12.8%$1/sqft |
Source: HAR #24428481 Report a problem | ||
| 2/26/2024 | Listing removed | -- |
Source: HAR #56106808 Report a problem | ||
| 2/13/2024 | Price change | $3,900-2.5%$1/sqft |
Source: HAR #56106808 Report a problem | ||
| 1/11/2024 | Listed for rent | $4,000-4.8%$1/sqft |
Source: HAR #96166321 Report a problem | ||
| 1/10/2024 | Listing removed | -- |
Source: HAR #8260499 Report a problem | ||
| 12/1/2023 | Listed for rent | $4,200+1.2%$1/sqft |
Source: HAR #8260499 Report a problem | ||
| 11/22/2023 | Listing removed | -- |
Source: HAR #97870027 Report a problem | ||
| 11/6/2023 | Price change | $4,150-2.4%$1/sqft |
Source: HAR #97870027 Report a problem | ||
| 10/18/2023 | Listed for rent | $4,250+13.3%$1/sqft |
Source: HAR #97870027 Report a problem | ||
| 9/29/2022 | Listing removed | -- |
Source: Zillow Rental Manager Report a problem | ||
| 8/30/2022 | Listed for rent | $3,750-5.1%$1/sqft |
Source: Zillow Rental Manager Report a problem | ||
| 8/22/2022 | Listing removed | -- |
Source: Zillow Rental Manager Report a problem | ||
| 7/23/2022 | Listed for rent | $3,950+13%$1/sqft |
Source: Zillow Rental Manager Report a problem | ||
| 3/11/2021 | Listing removed | -- |
Source: Zillow Rental Manager Report a problem | ||
| 2/8/2021 | Listed for rent | $3,495-0.1%$1/sqft |
Source: Zillow Rental Manager Report a problem | ||
| 1/12/2021 | Listing removed | -- |
Source:  HAR Report a problem HAR Report a problem | ||
| 1/5/2021 | Price change | $3,500-7.3%$1/sqft |
Source: HAR #54702792 Report a problem | ||
| 12/8/2020 | Price change | $3,775-3.2%$1/sqft |
Source: Champions Real Estate Group #54702792 Report a problem | ||
| 11/13/2020 | Listed for rent | $3,900$1/sqft |
Source: Champions Real Estate Group #54702792 Report a problem | ||
Public tax history
| Year | Property taxes | Tax assessment |
|---|---|---|
| 2025 | $8,750 +4.7% | $585,962 +6.5% |
| 2024 | $8,354 -23.9% | $550,000 -5.3% |
| 2023 | $10,981 -8% | $581,015 +7.2% |
| 2022 | $11,939 | $542,200 +13% |
| 2021 | -- | $480,000 |
| 2020 | $8,954 +2.6% | $480,000 +3.5% |
| 2019 | $8,727 -13.3% | $463,963 |
| 2018 | $10,070 | $463,963 -4.9% |
| 2017 | $10,070 -6.7% | $487,963 -18.8% |
| 2016 | $10,788 | $600,589 |
| 2015 | -- | -- |
Find assessor info on the county website
Monthly payment
Est. payment
Payment breakdown
Explore the cost of this home by adjusting the details. Changes won't be saved.Climate risks
Neighborhood: Midtown
Nearby schools
Schools provided by the listing agent
- Elementary: Gregory-Lincoln Elementary School
- Middle: Gregory-Lincoln Middle School
- High: Lamar High School (Houston)
Source: HAR. This data may not be complete. We recommend contacting the local school district to confirm school assignments for this home.
Similar homes
- $639,0003 bd5 ba3k sqft1403 Isabella St, Houston, TX 77004For Sale
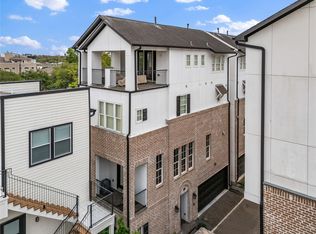 MLS ID #61305553, Christopher Phan, Truss Real Estate | SERHANT.. HAR
 - $599,9904 bd5 ba2.9k sqft5606 Cohn Ter, Houston, TX 77007For Sale
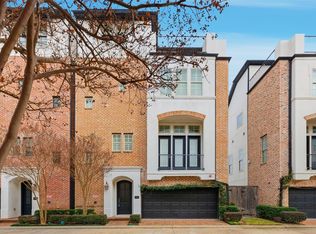 MLS ID #35075817, Joseph Ray Diosana, Keller Williams Memorial. HAR
 - $573,0003 bd3 ba3.5k sqft227 McGowen St, Houston, TX 77006For Sale
 MLS ID #36221672, Aldo Di Vece, Beth Wolff Realtors. HAR
 - $490,0003 bd4 ba2.3k sqft4508 Jackson St, Houston, TX 77004For Sale
 MLS ID #57150043, Karen Harberg, Compass RE Texas, LLC - Houston. HAR
